Archive page:


Hôtel Hana Paris

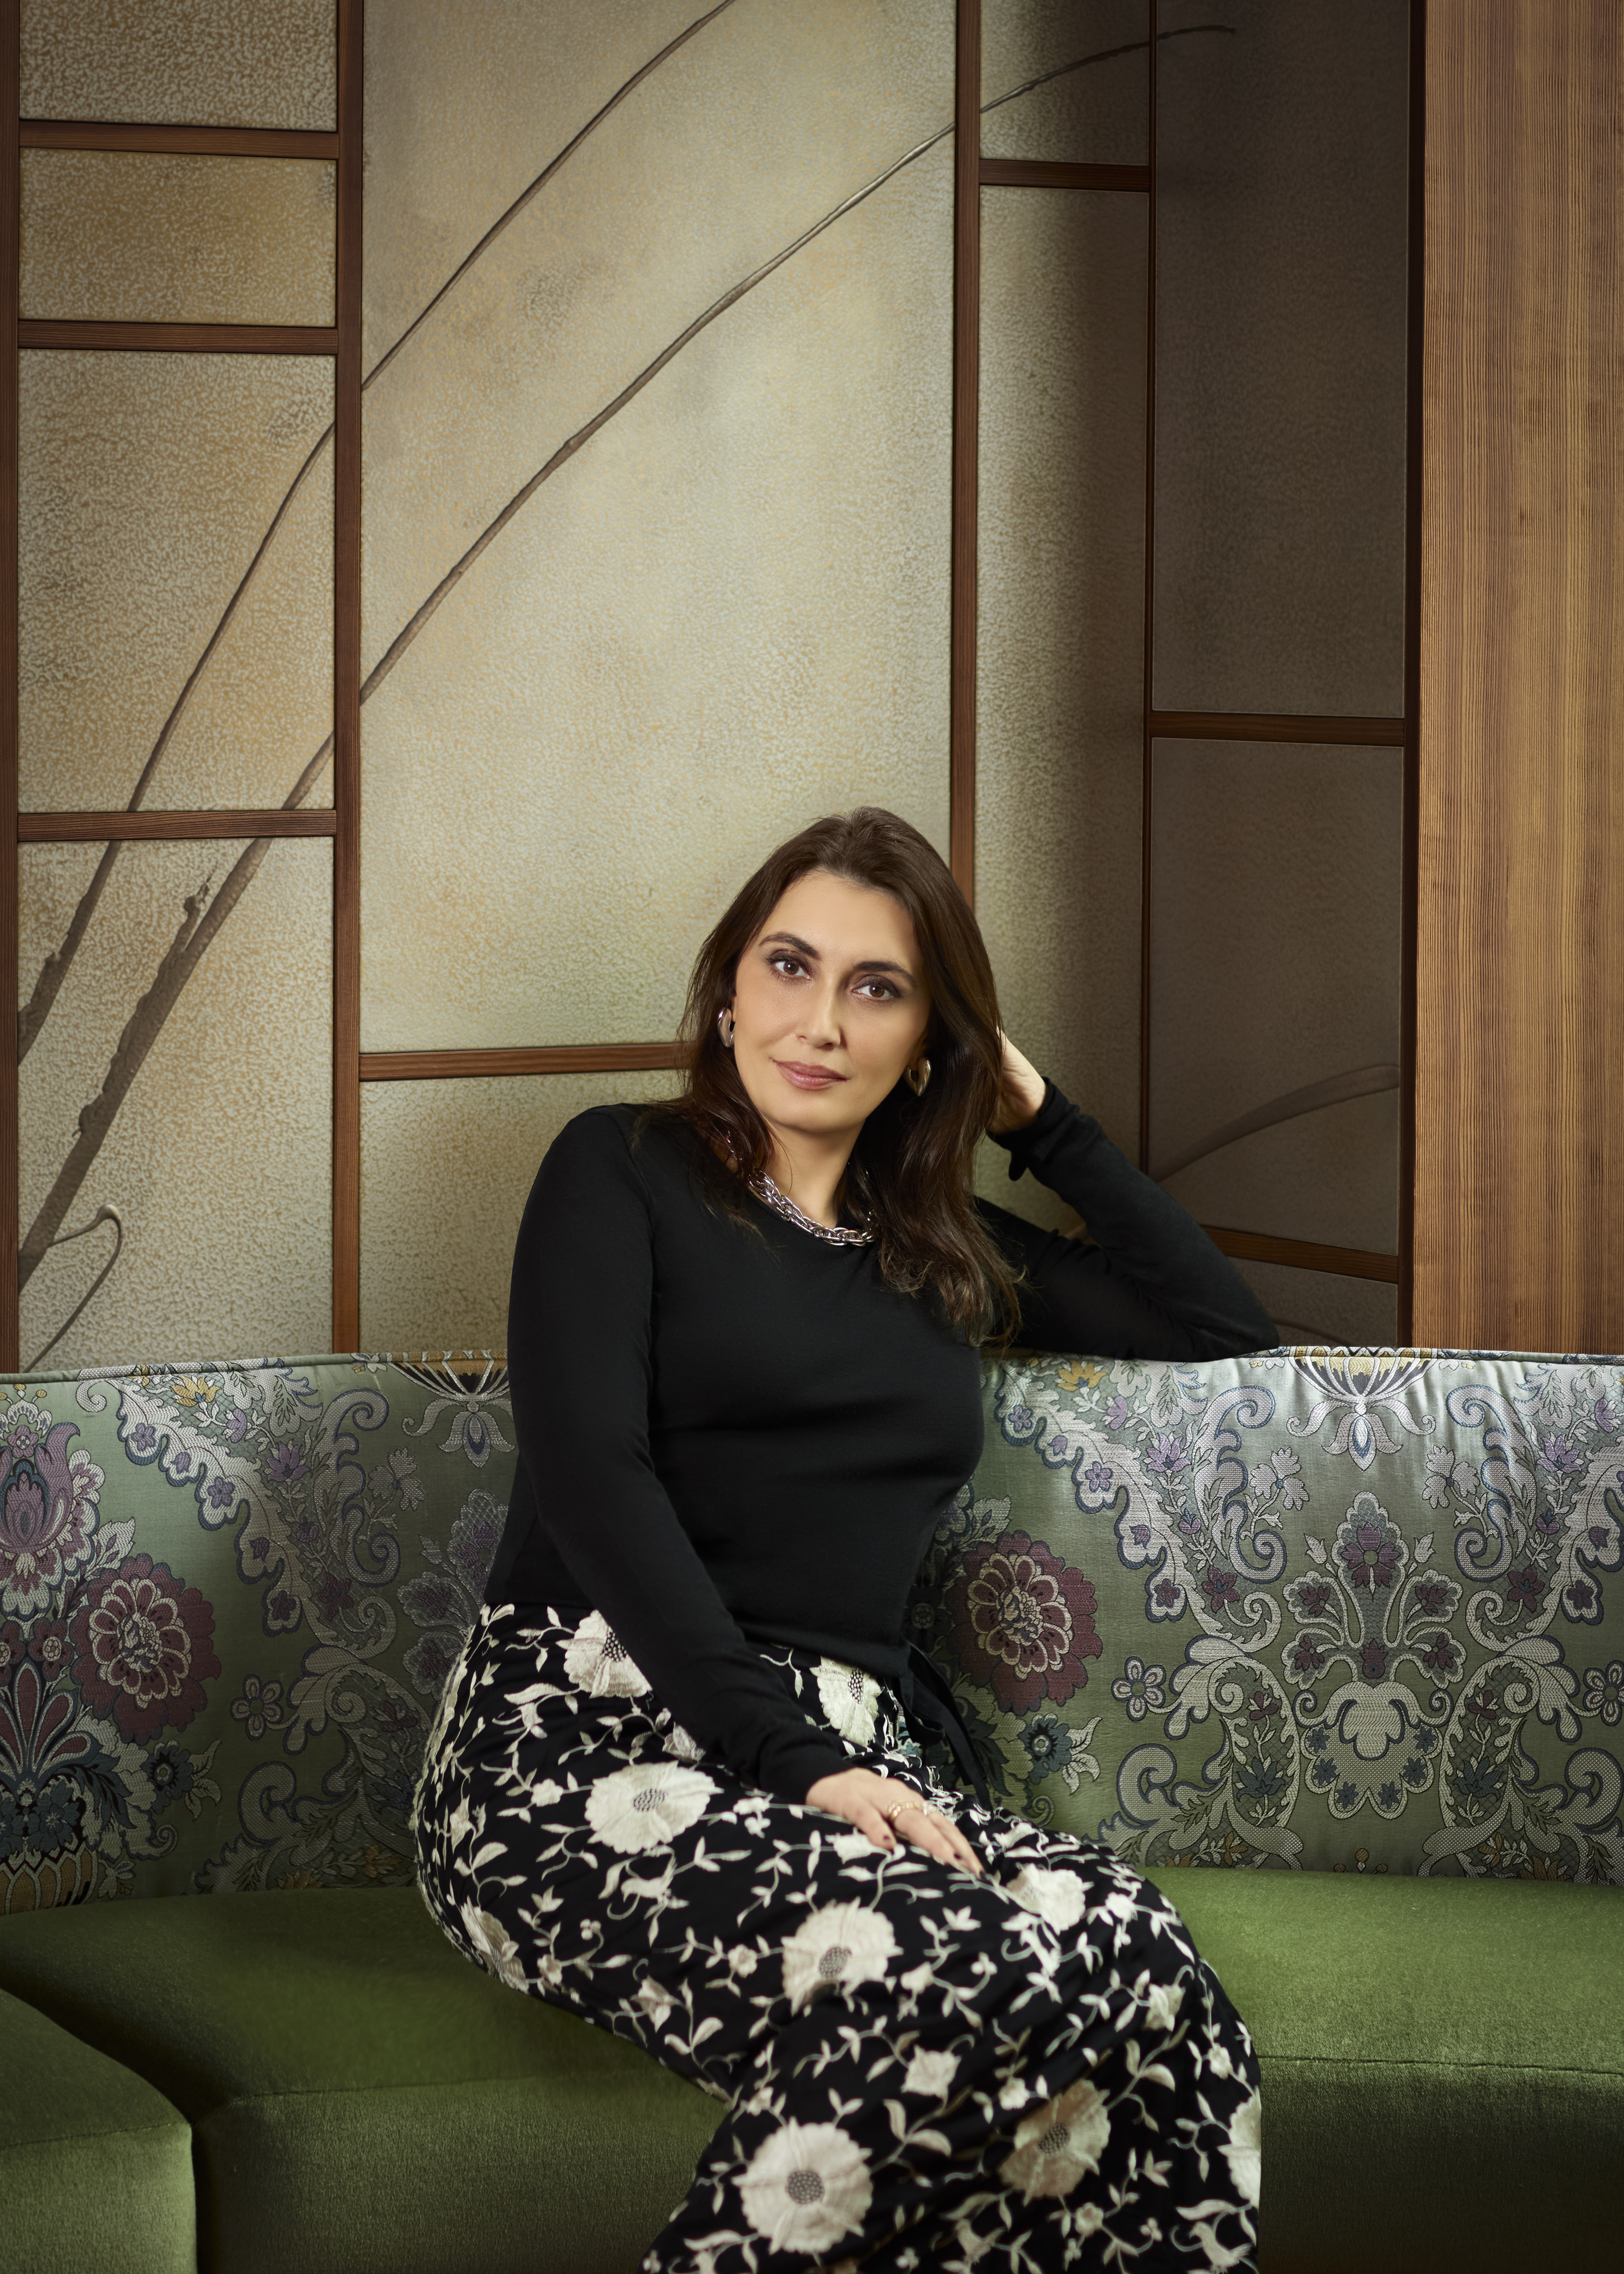
Laura Gonzalez © Stephan Julliard

Paris and Japan in Quiet Accord

Bachelard once wrote that a room is a living organism, its walls the skeleton of imagination. Architecture, in this sense, is a structure of perception. A hotel, rigorously conceived, is an orchestration of presence, movement, and attention. To inhabit it is to enter another register of consciousness.

Hotel Hana opened in early 2024 under Chapitre Six, the hotel group founded by Nicolas Saltiel, inside a former office building at 17 Rue du 4 Septembre. Interiors bear the imprimatur of Laura Gonzalez, who built her reputation reviving Parisian institutions like Lapérouse and crafting global flagships for Cartier, conceived in close collaboration with creative director Olivier Leone. The pairing allowed spatial maximalism to meet a precise visual sensibility across eras, cultures, and disciplines.

The five-star property sits in the 2nd arrondissement, between the Opéra Garnier and the Palais Brongniart, on the immediate edge of the neighborhood’s Japanese quarter, centered a few streets over on Rue Sainte-Anne.

Rue Sainte-Anne has carried the residue of the Belle Époque, in its stucco and proportion, and the Japanese shops and restaurants that have settled into the street over the past forty years. Most projects on this stretch of Paris pick a side. Hotel Hana didn’t.

“The intention was never to create a Japanese hotel in Paris,” the designer says, “but to imagine a place where these two heritages could engage in a subtle and meaningful dialogue.” What drew them to the site was a proximity of two visions of beauty, French and Japanese, that had never been asked to speak to each other directly. “The pull is always toward projects that tell a story without being overly explicit,” they add. Nothing in the hotel announces itself as either French or Japanese. The references sit in the materials, the proportions, the light. None of it lands in a single, quotable gesture.
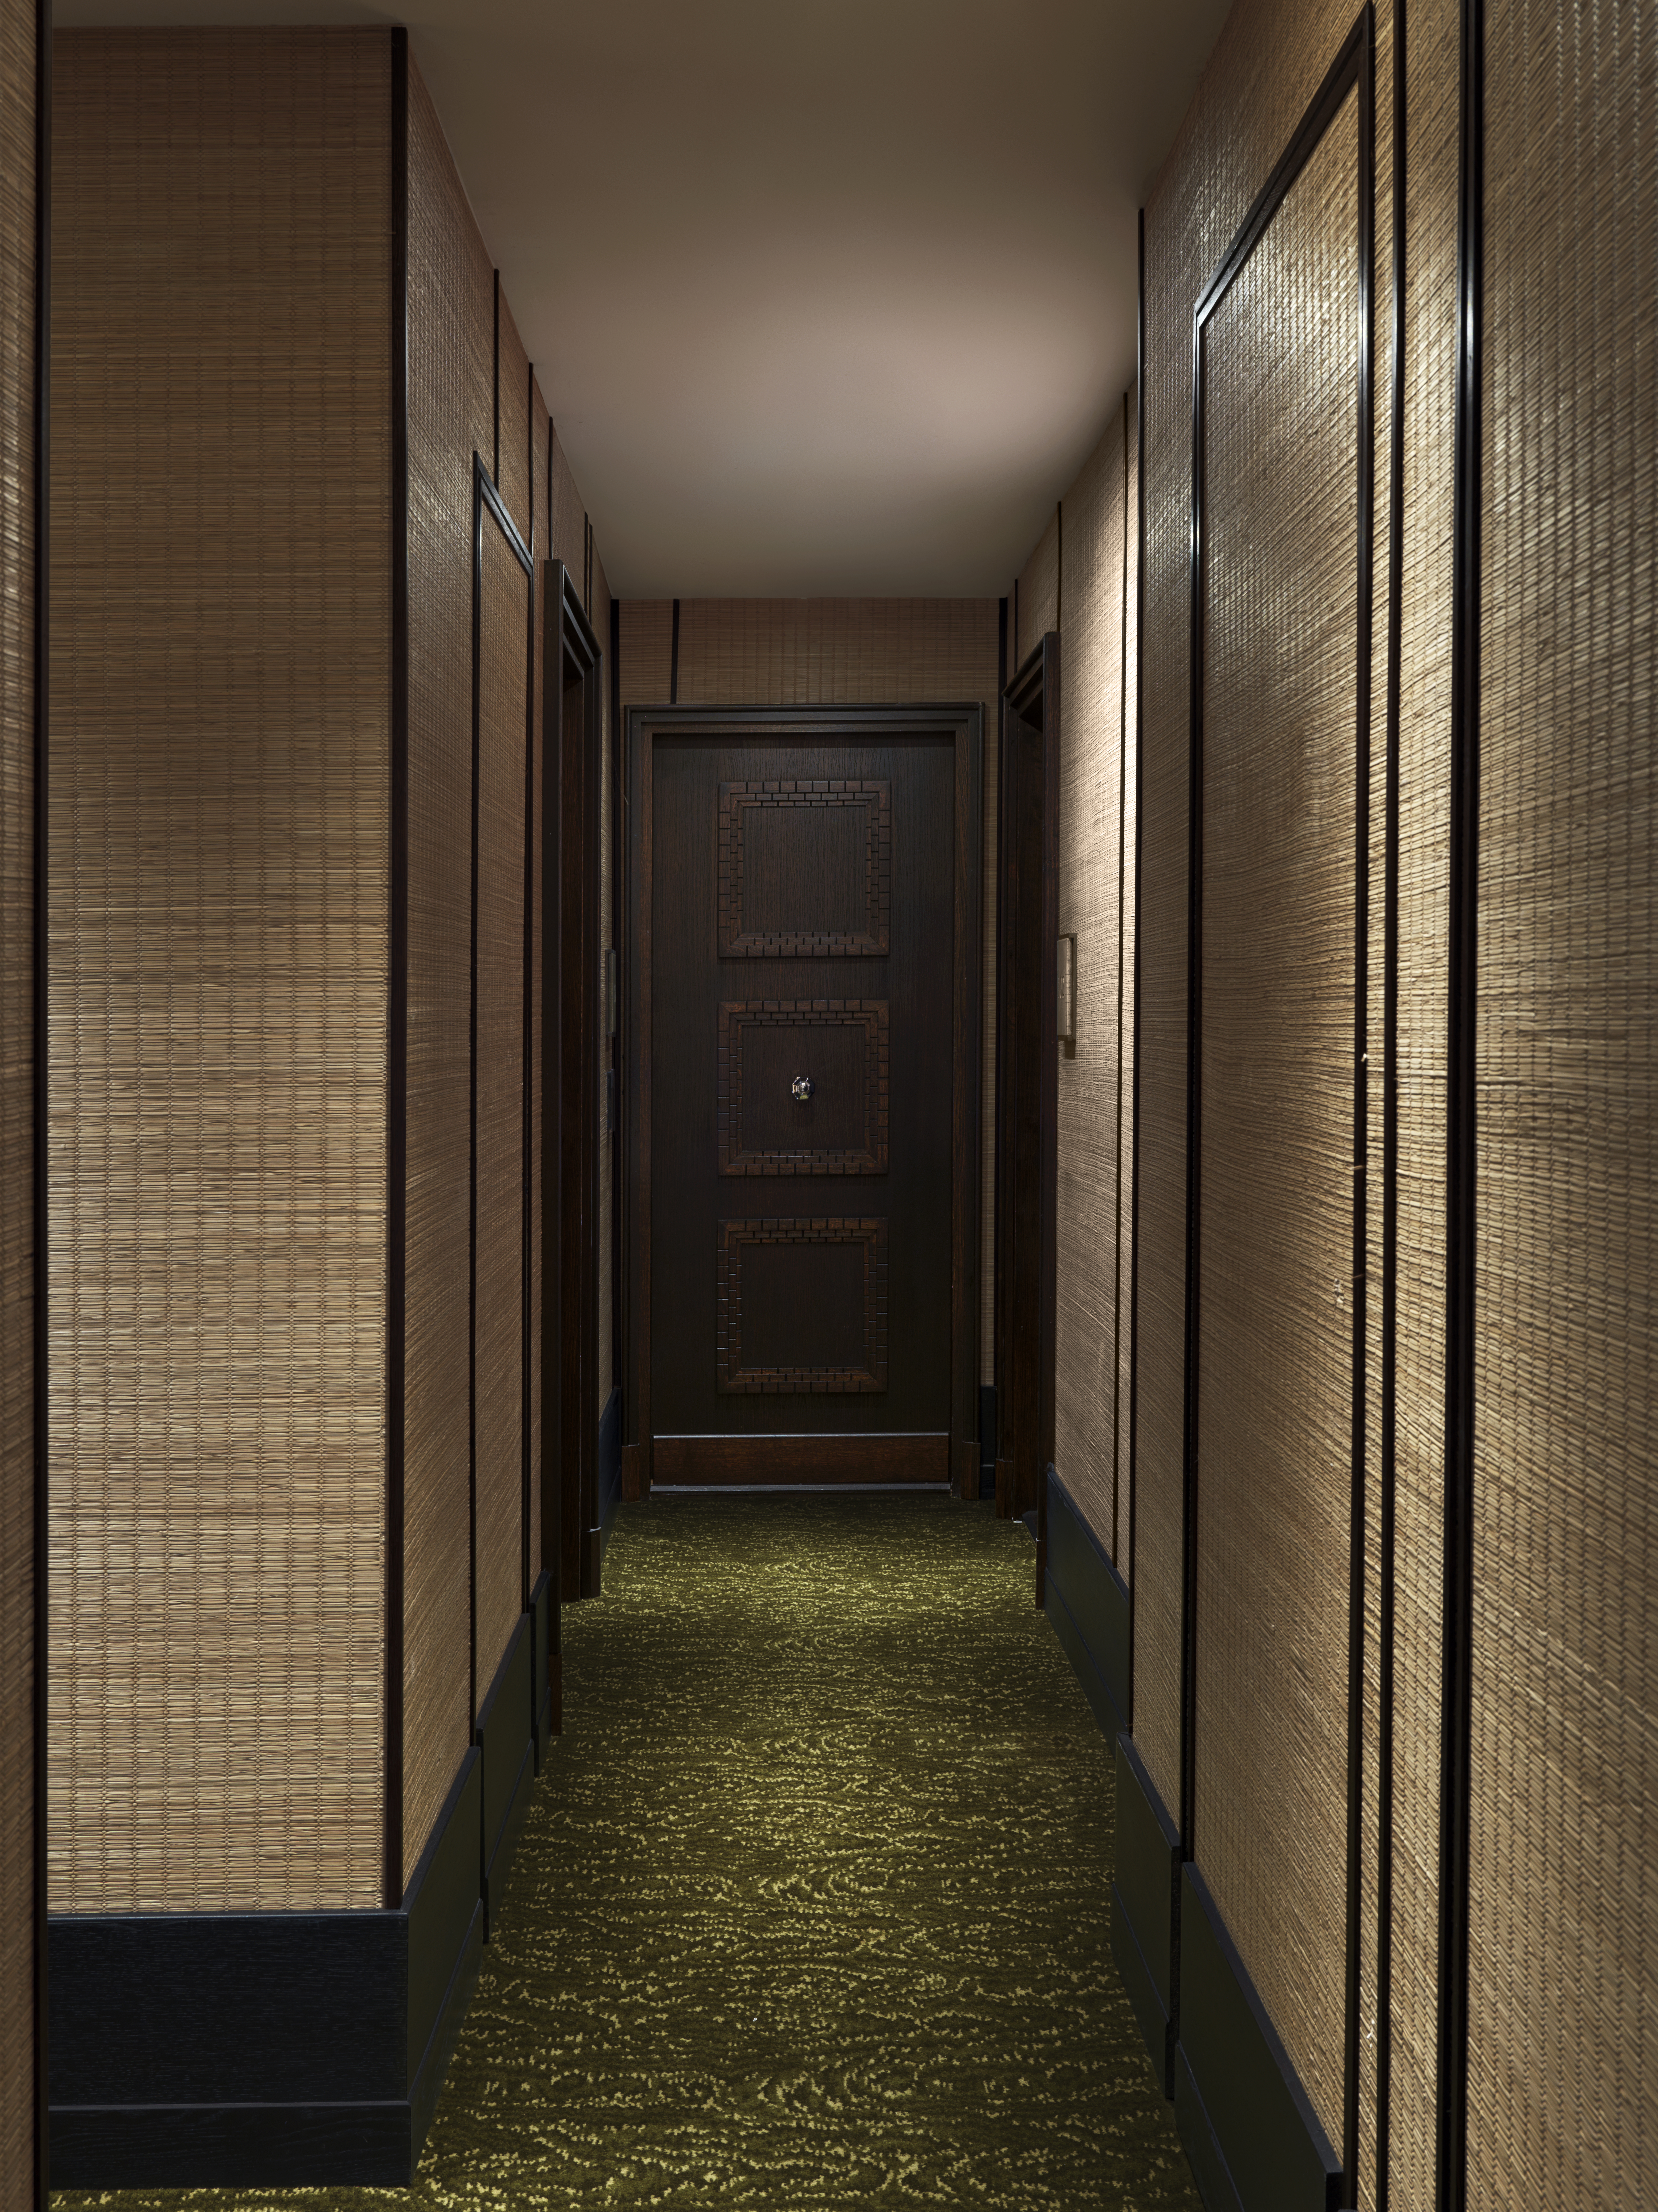
By the designer’s own account, Hana is among the most minimalist projects of their career. “The work is often associated with a certain decorative richness. Here, the aim was a quieter form of sophistication, one that keeps the sensuality and warmth that matter most.” They describe it as a jewel box, “an intimate, welcoming, and precious place where every detail contributes to a larger emotional experience.” Small, exact, built on the idea that intimacy can carry a project the way scale usually does.

Japan shaped the thinking behind the project long before it shaped a single room. “A long fascination with its culture, craftsmanship, literature, and above all its relationship with beauty,” the designer says. “What stands out is the way Japanese aesthetics celebrate materials, imperfections, the passage of time, and the hand of the artisan.” Paris supplied the other half of the equation: the ease of Belle Époque interiors and the low-key confidence of this particular neighborhood.

The project sits inside a named lineage: Japonisme, the nineteenth-century French term for the West’s fascination with, and absorption of, Japanese aesthetics into its own art and decorative movements. Hana continues that lineage more than a century later, working through material and proportion, not through pastiche.
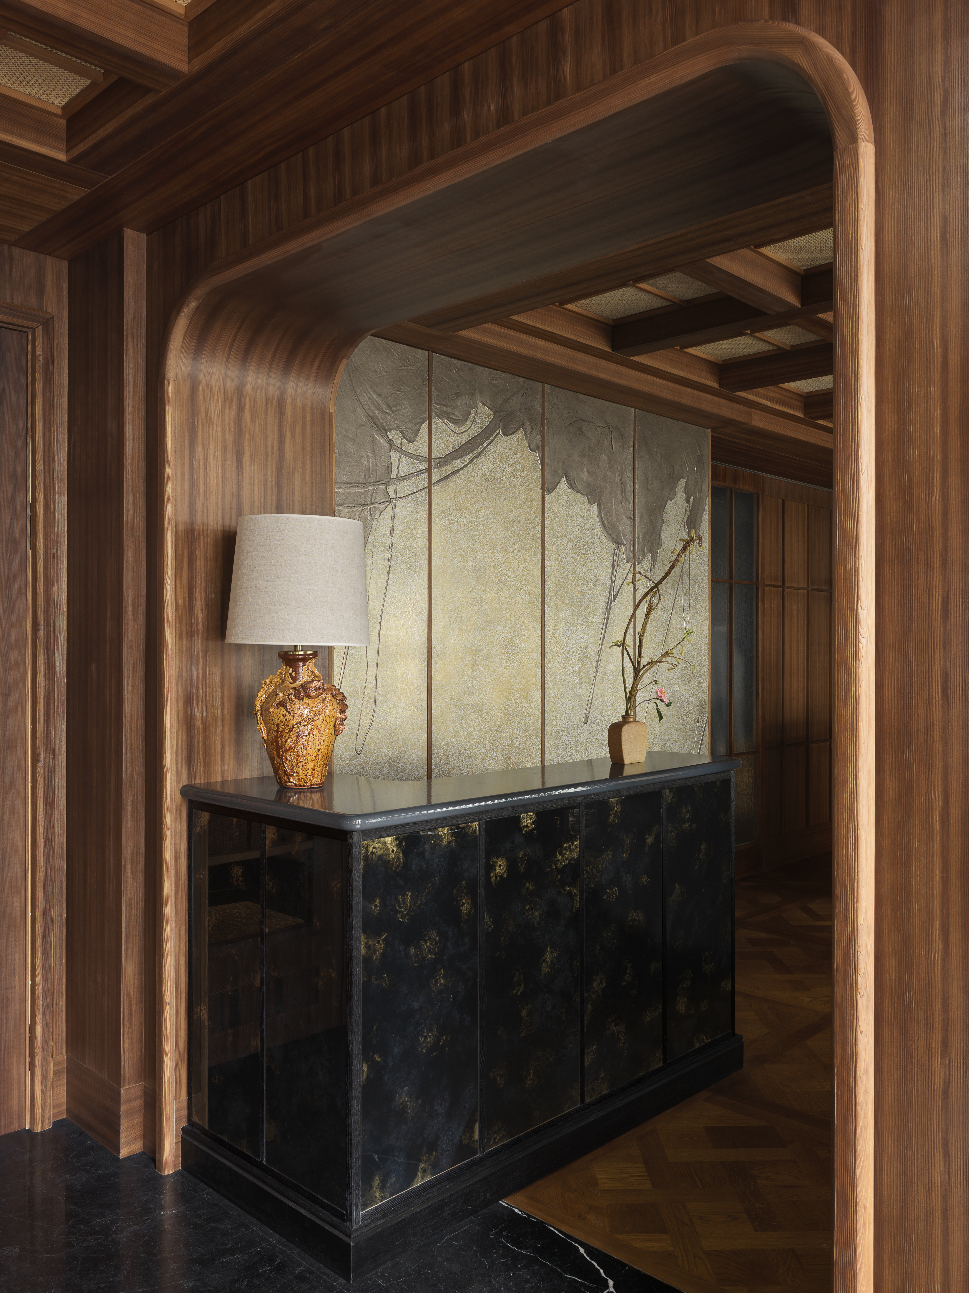
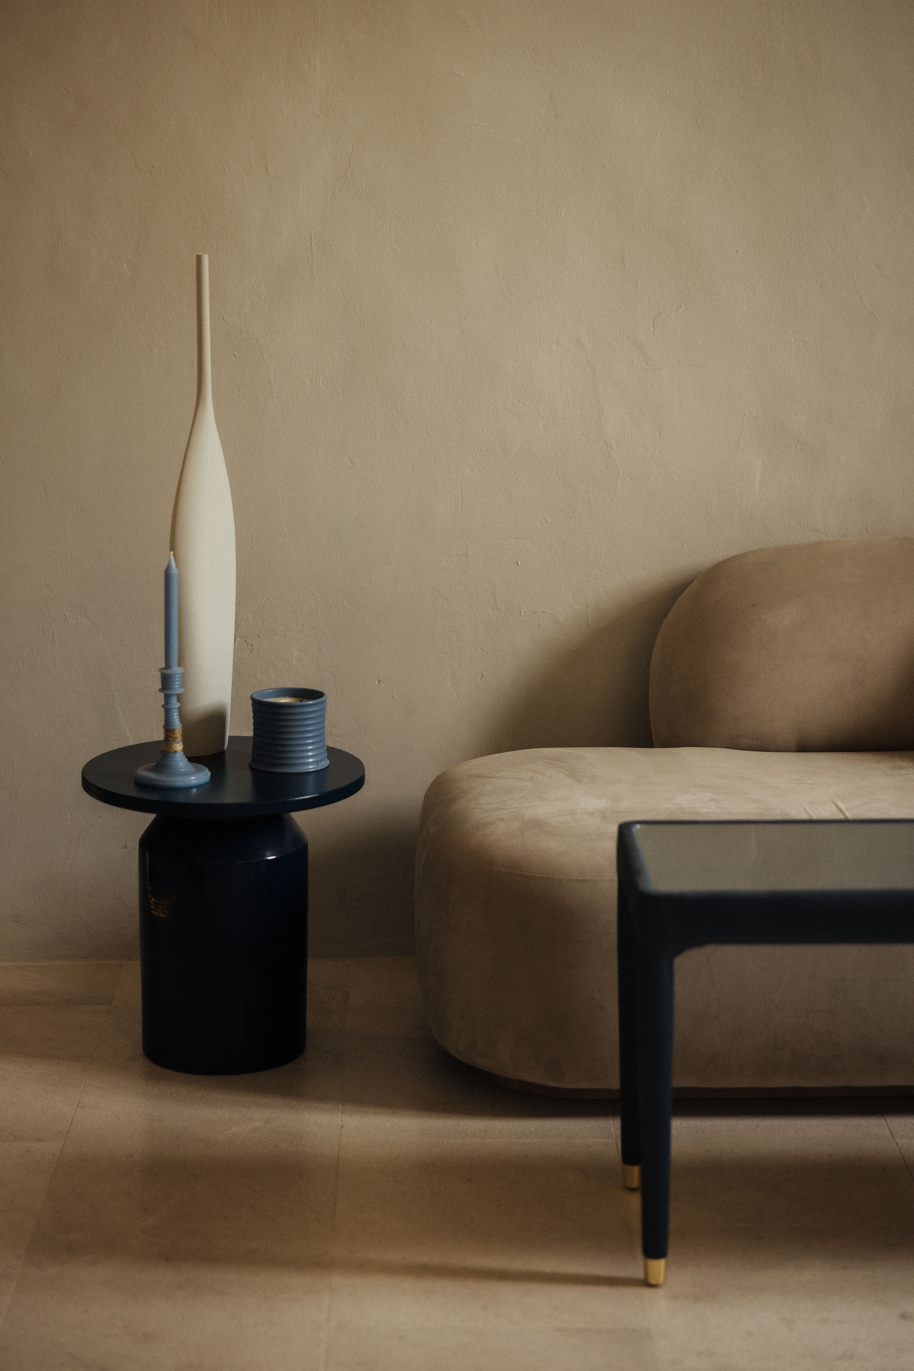
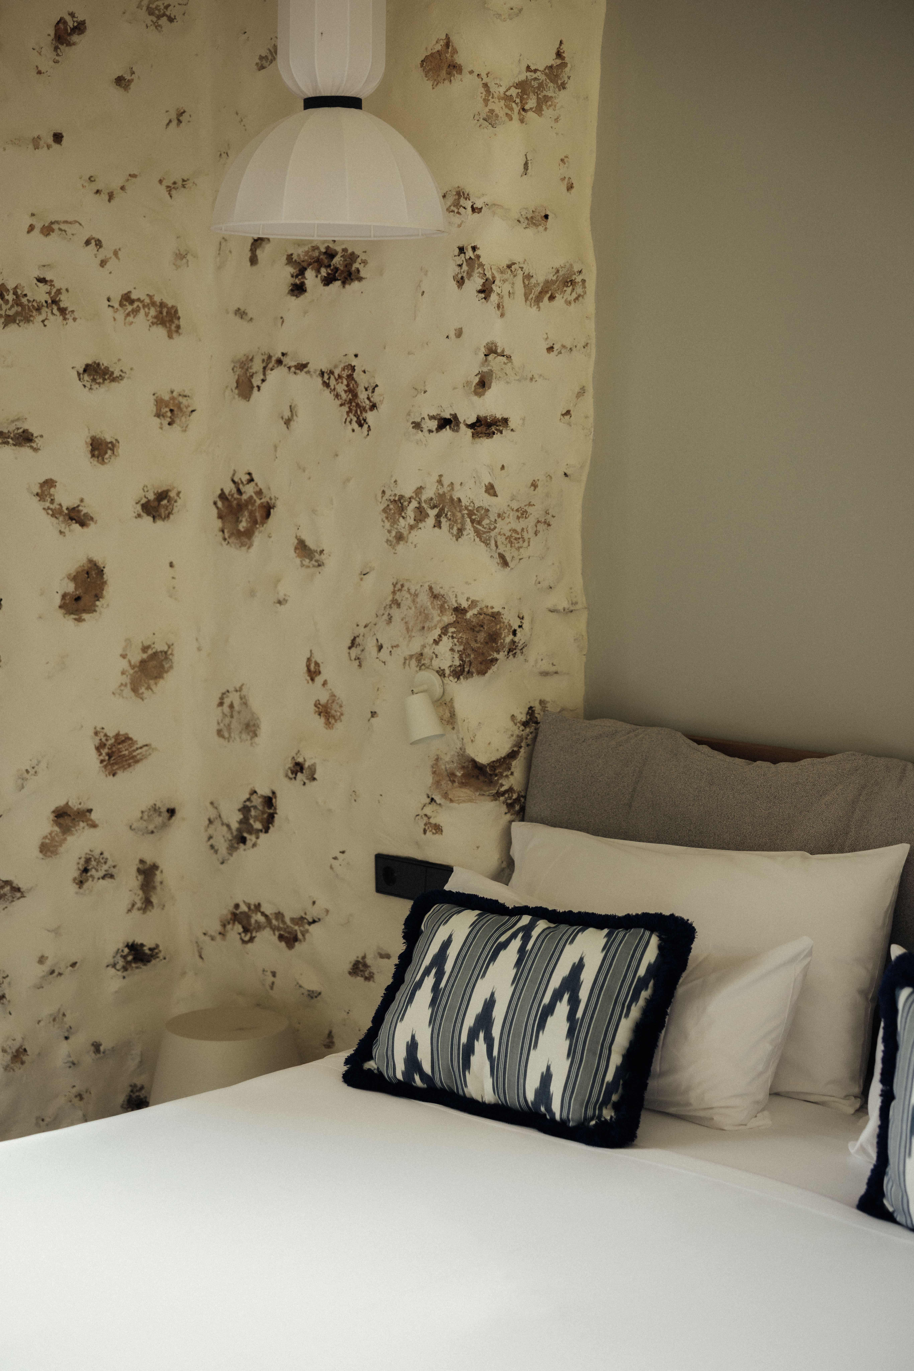
The material palette carries most of the weight. Straw marquetry. Iroko wood. Marble, ceramics, textiles in natural tones. “The aim was for guests to feel a sense of softness from the moment they arrived,” the designer notes, “a tactile, almost instinctive sensation that accompanies them throughout the hotel.” Light and craftsmanship do the work of holding that feeling together from the entrance to the last room.

Avoiding cliché took more effort than embracing it would have. “One of the most interesting challenges was avoiding a literal interpretation of Japanese design. We did not want to reproduce familiar or folkloric references. Instead, we chose to suggest rather than to imitate.” The joinery, the artworks, a handful of architectural details point toward Japan without ever copying it outright. “This restraint creates something more contemporary, more elegant, and ultimately more enduring.”
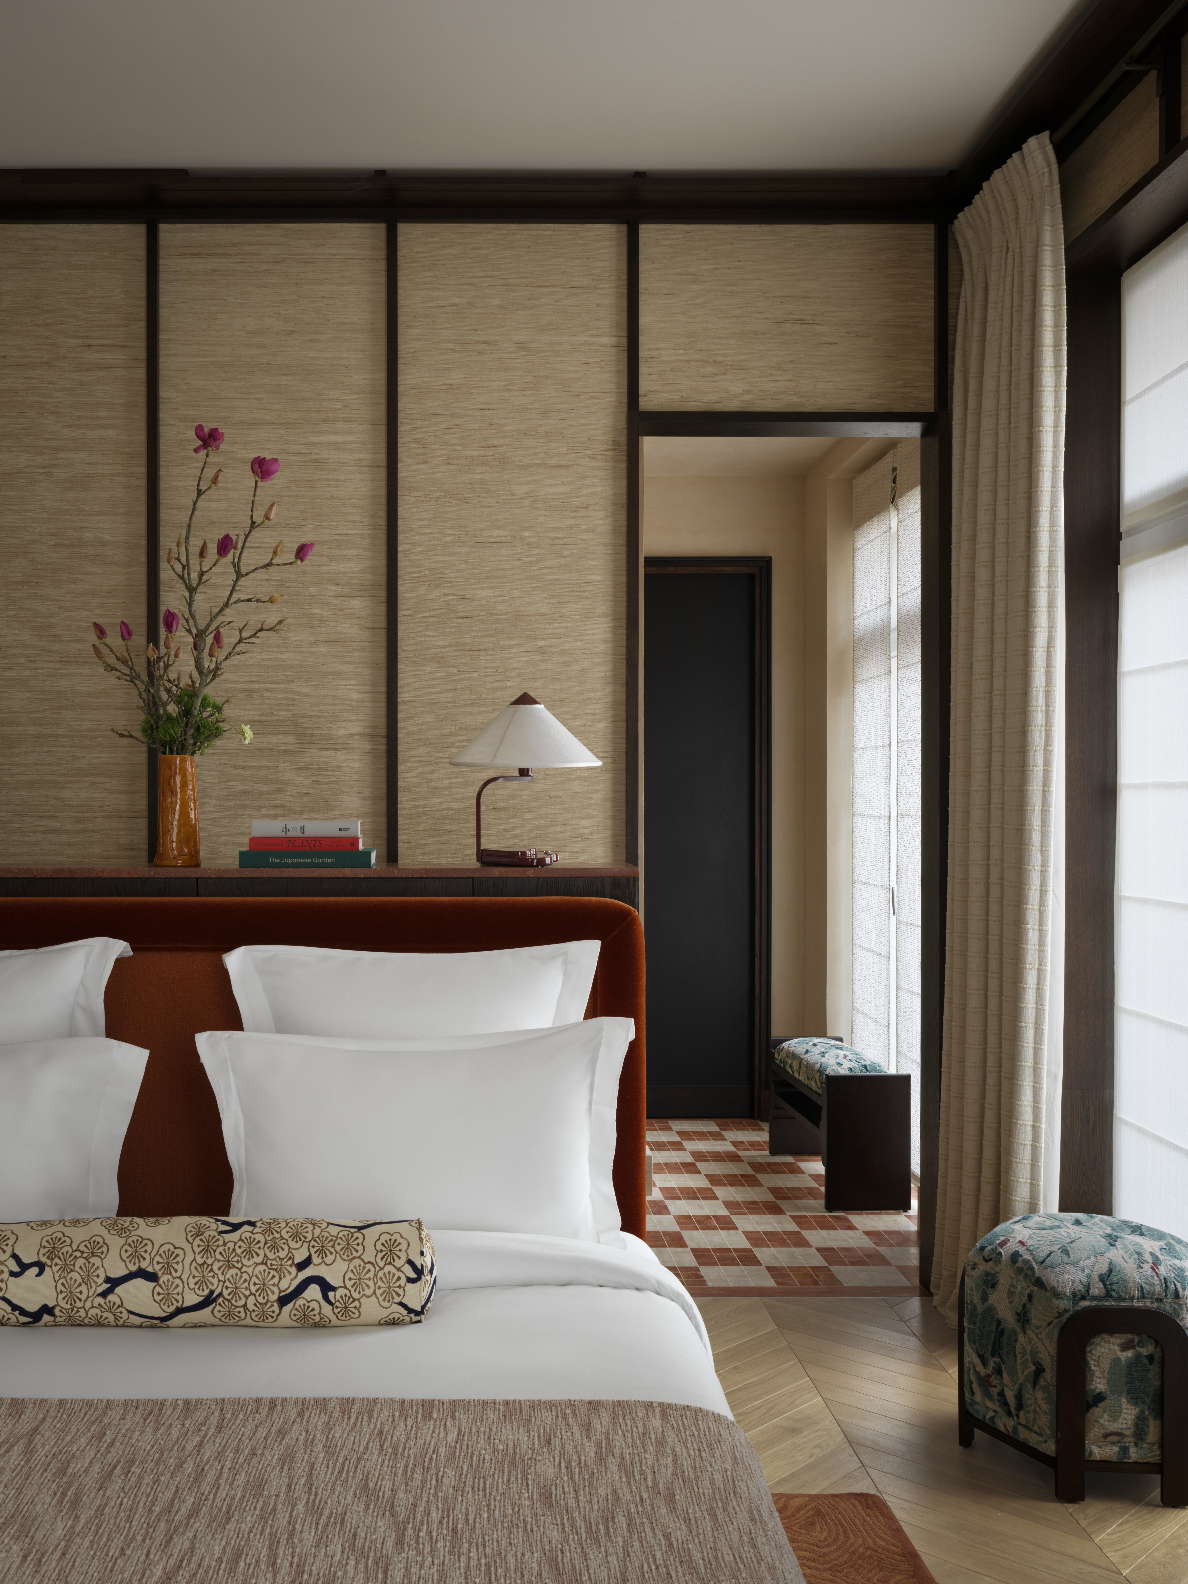
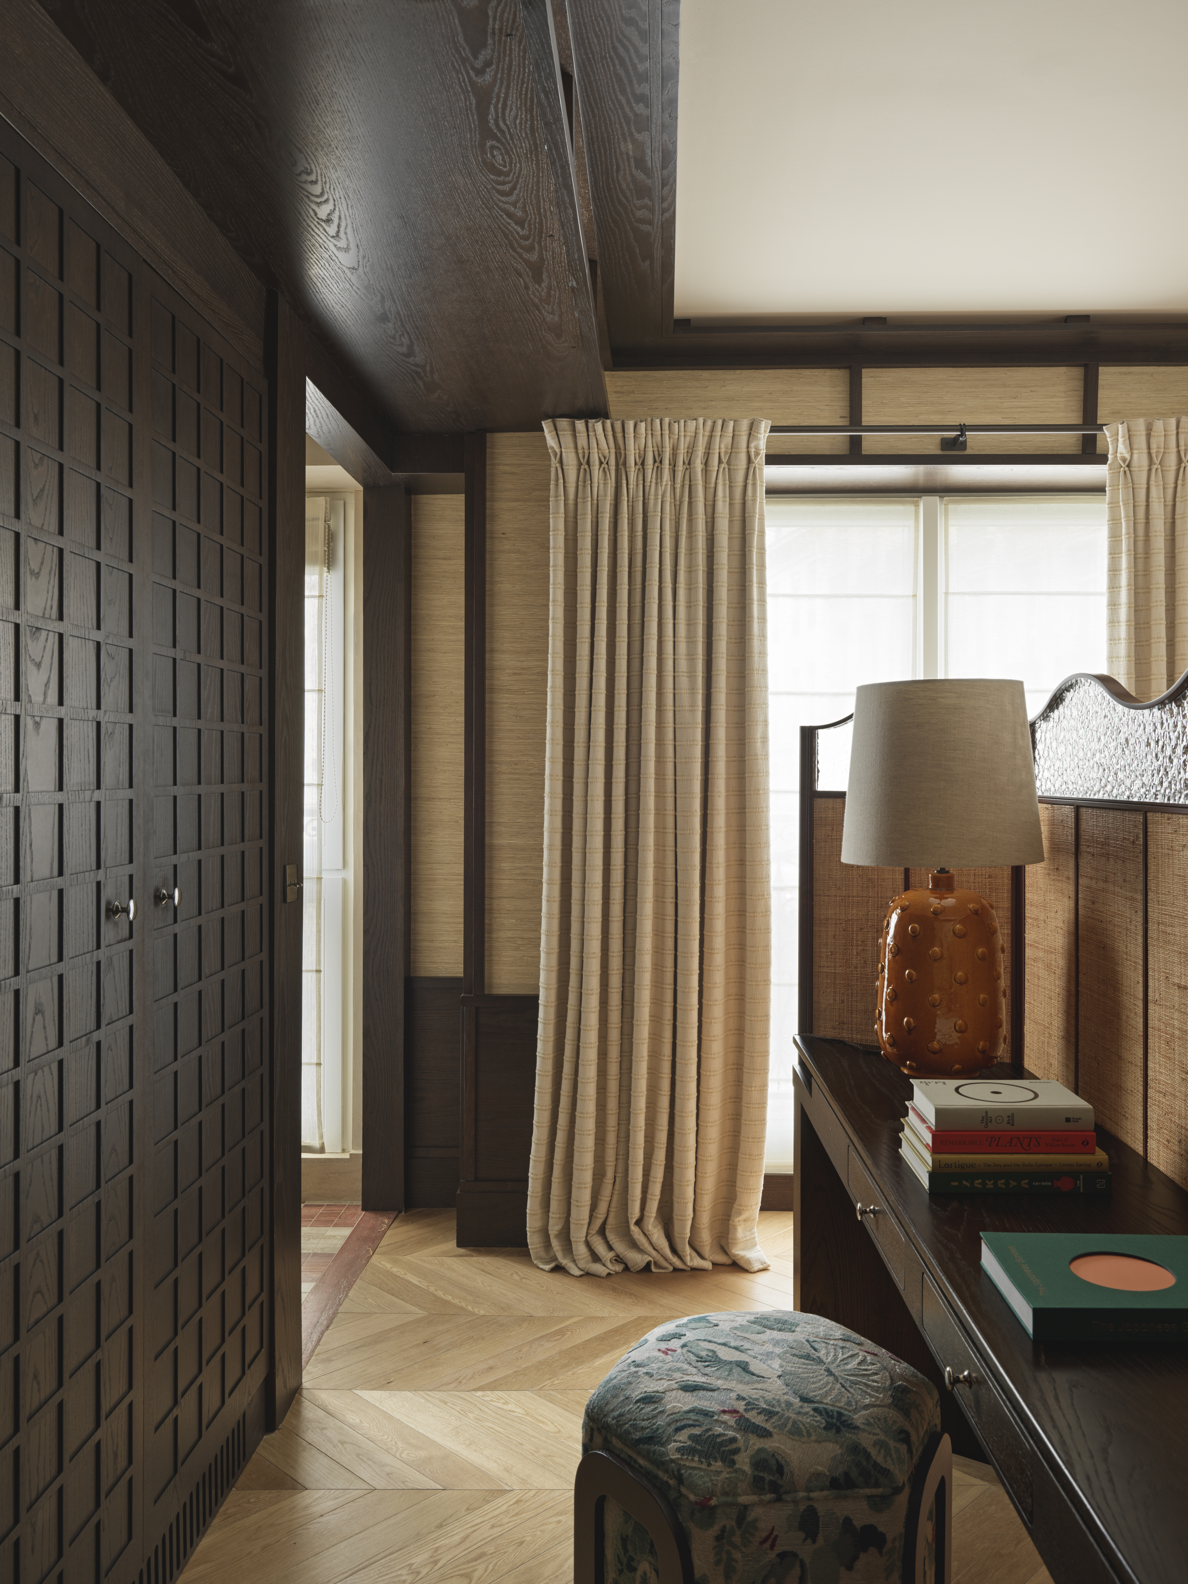
Hana reads as Parisian and, at the same time, as somewhere else. It has the warmth of a private residence and the polish of a hotel, without settling fully into either category. “It combines the warmth of a private residence, the refinement of a luxury hotel, and the serenity we sought to infuse into every stage of the design process.”

Hana means flower in Japanese, and the name was chosen on purpose. “A flower reveals itself gradually and delicately over time. Hotel Hana unfolds in the same way, through its spaces, its details, and the emotions it inspires.” The designer describes the ambition in plain terms: an urban sanctuary, a place of calm and contemplation where guests can feel the energy of Paris and still find room to escape it.

“A story of harmony,” the designer states, “between two cultures, between tradition and modernity, between sophistication and simplicity. If guests leave feeling that they have experienced something that is at once deeply Parisian and subtly Japanese, the soul of the hotel will have come through.”
All images courtesy of Hôtel Hana Paris and Stephan Julliard.
Discover more on hotelhana-paris.com

Palazzo Tafuri

Poetics of Spatial Experience 

Bachelard once wrote that a room is a living organism, its walls the skeleton of imagination. Architecture, in this sense, is a structure of perception. A hotel, rigorously conceived, is an orchestration of presence, movement, and attention. To inhabit it is to enter another register of consciousness.

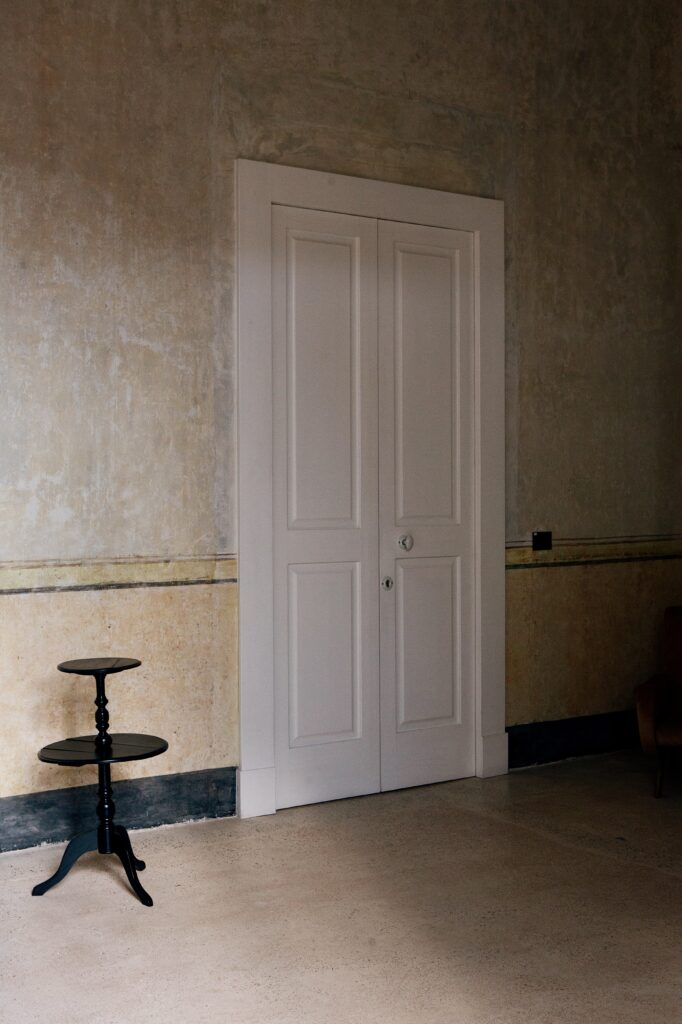
Palazzo Tafuri in Nardò is a record of adaptation, a layering accumulated over centuries, an archive of necessity and invention.

When Vincent De Cat  and Claudio Colaci first encountered the palazzo, its scale was imposing and its presence commanding. “As soon as we laid eyes on the palazzo, its potential became clear. The palazzo began to reveal its character. You feel small in a space like this, yet also enchanted. The palazzo demands patience, attention, and respect — it speaks, if you’re willing to listen.


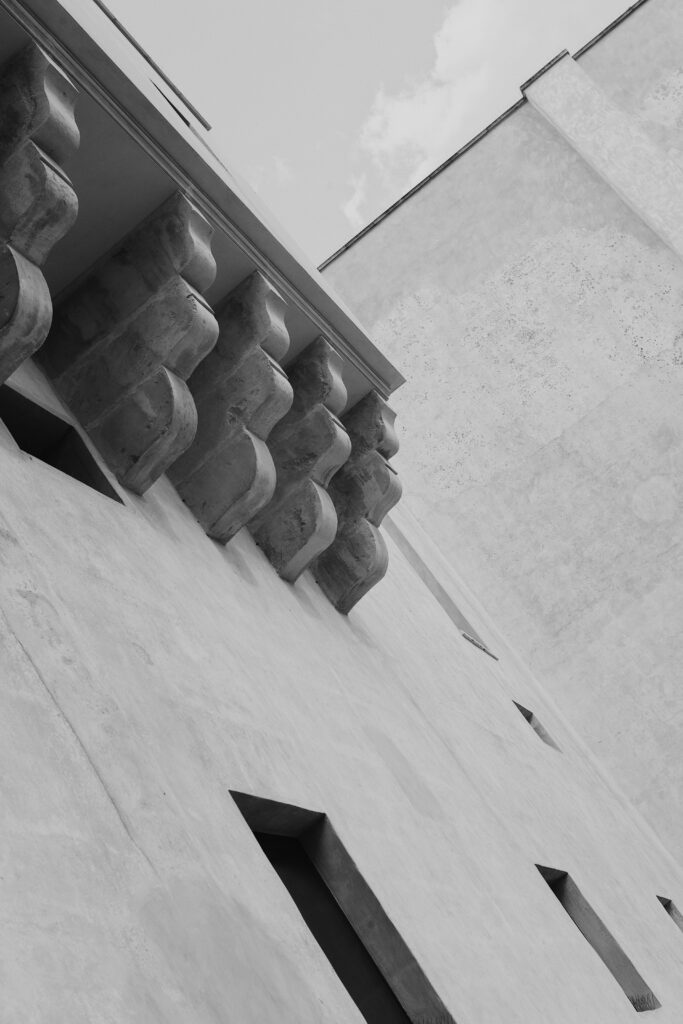
The nineteenth-century construction unified several pre-existing buildings, forming a complex spatial organism. Floors, staircases, and courtyards still bear traces of prior inhabitation. “The building revealed a kind of urban poetics,” Colaci notes. “Each part had its own energy. Some areas were a disaster, with new materials clashing with the historic fabric, but its narrative guided us. It taught us where to honor history and where to introduce modern interventions.”

The restoration was charged by Count & Countess Antoine and Ghislaine d’Espous, unconditional lovers of Italy. Their desire to create a place of hospitality set the project in motion, yet it was conceived as a carte blanche—offering architect Claudio Colaci and project lead and interior designer Vincent De Cat  remarkable latitude in shaping the palazzo’s transformation while honoring its layered memory. Colaci and De Cat  engaged with the Tafuri sisters, whose ancestors had carried out transformative works in the late 1800s and evoked as well the long-standing presence of the Zimara family. The subsequent Mera ownership, spanning from the 1970s to the early 2000s, was acknowledged as part of the palazzo’s more recent history. This layered approach informed interventions across the noble floor, the ground level, and the stables, where the equestrian past was carefully retained: the original stable names were preserved and integrated into communal spaces, extending the palazzo’s narrative into the present.

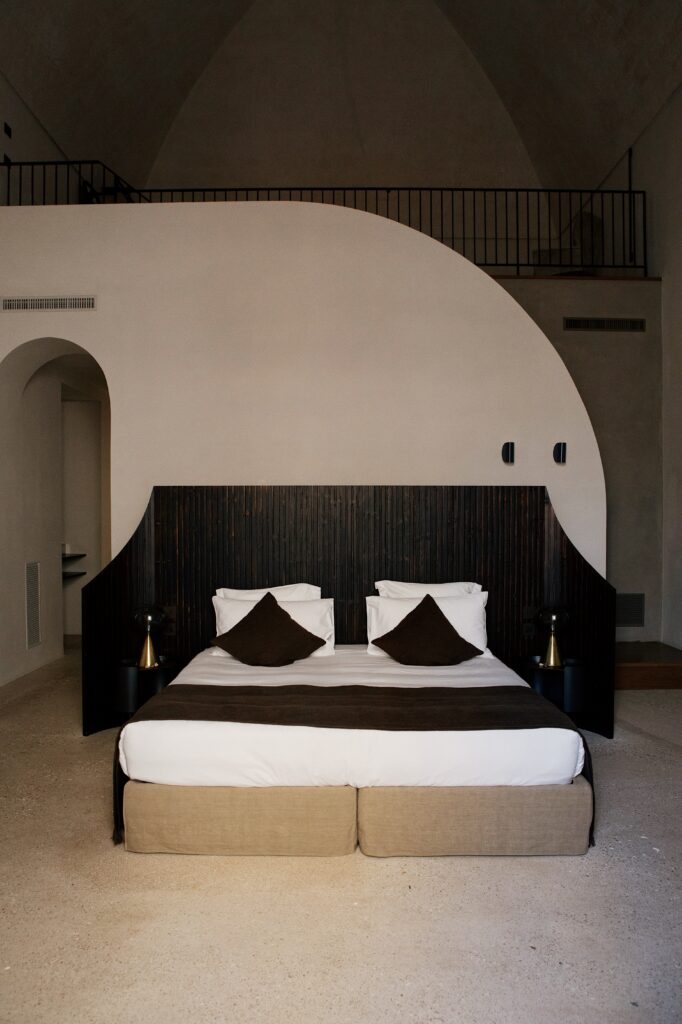
A collapsed roof revealed arches on the second floor, prompting a more open arrangement for suites, while the largely intact first floor became the measure of fidelity. “The fallen wooden roof revealed beautiful arches,” De Cat  recalls. “They allowed us to imagine lofty, modern suites while respecting the historic floor. The dialogue between past and present became the core of our approach.”

The principle was selective adaptation. Preserved elements were restored; altered areas treated with restraint. Original openings were reopened, and new apertures introduced only where proportional logic allowed. Technical systems, including mechanical infrastructure and elevators were concealed, absorbed into the structure. The design team sought to avoid the hallmarks of a hotel; “Spaces should not feel staged or transient. Instead, the spatial experience should reveal the soul within.”

Restoration demanded close collaboration with local craftsmen, many still working with traditional techniques. “At times it felt impossible. The building required solutions that were both structural and narrative. Techniques preserved memory while ensuring stability. With the craftsmen, we maintained the old walls, mimicked their original plaster, and gave continuity to the story.”

At the center of the palazzo, the courtyard orchestrates circulation. Daylight enters from above, shaping hierarchy and rhythm. “Opening the ground floor was transformative,” Colaci explains. “Previously closed off by stables and service areas, it now communicates, invites guests and becomes the center of gravity. You inhabit the present but sense the palazzo’s accumulated recollections beneath the feet.”

Olive trees, climbing vines, and regional herbs connect to Salento’s cultural and domestic past. Some species were selected for their resonance with plants once cultivated by the Tafuri family. A trace of accumulated recollections embed the rhythms of past inhabitation into the present.

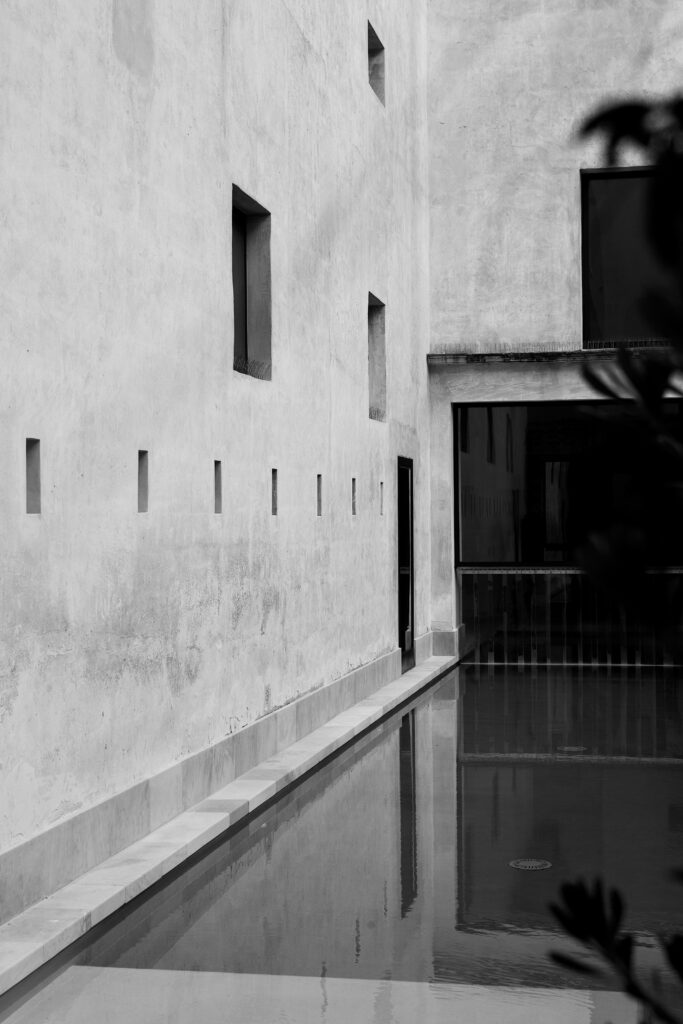
The pool follows this logic. “We didn’t want the pool to feel like a new imposition. The idea was to rediscover hidden infrastructures and adapt them so that contemporary comfort remains part of the building’s narrative continuity.” The pool reactivates historic infrastructure, integrating modern use with its original technical function.

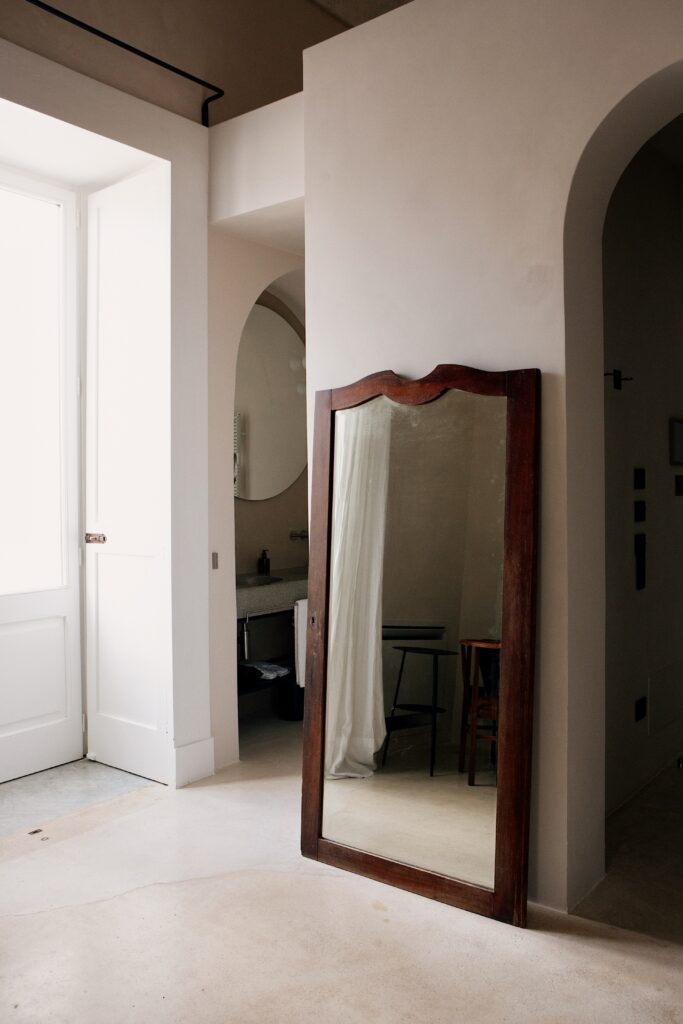
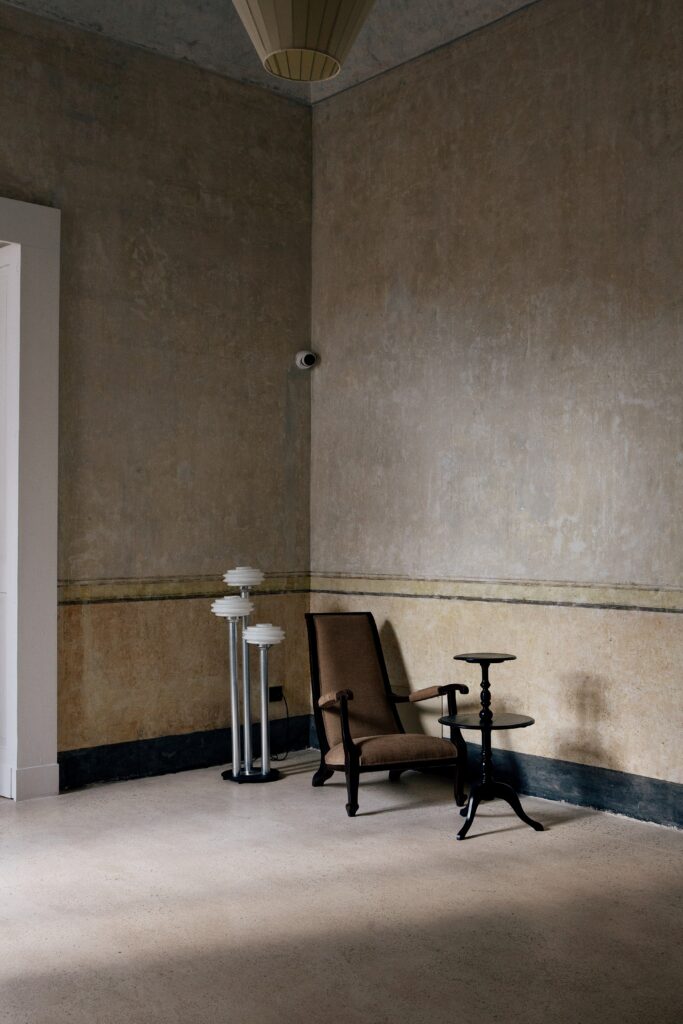
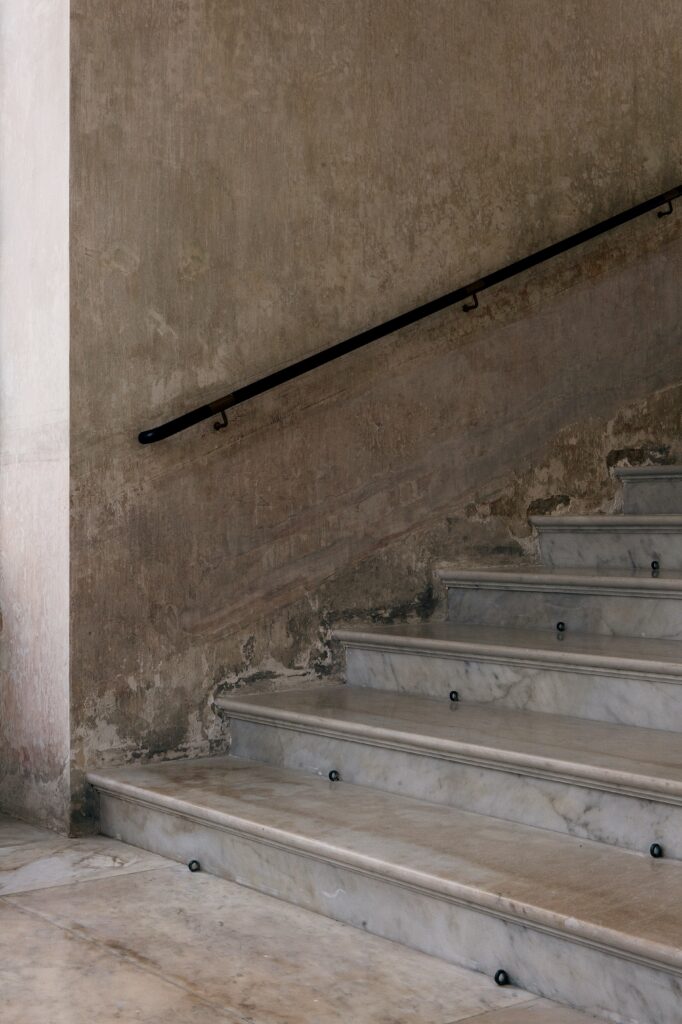
Inside, the palazzo engages as a living presence, allowing materials, light, and proportions to shape experience. Plaster walls, stone floors, and wood surfaces were restored, layers of lime plaster applied using historic techniques. Surfaces remain porous, textured, and responsive to light, with a neutrality of modern finishes. Oak, walnut, and linen recall the humility of Mediterranean. Bespoke elements crafted by local artisans amplify the ethos. Chromatic choices derive from traces uncovered during restoration: muted ochres, pale stone, and grey-green washes, anchoring the present to a palette inscribed in the building’s essence.

The interior exudes rare serenity, a subtle emotional cadence. Spaces feel simultaneously intimate and expansive; quiet corners invite reflection, while double-height rooms convey presence and scale. Here, the palazzo’s soul becomes palpable—a delicate intensity.

“Guests should feel comfortable, as if inhabiting a home,” De Cat  observes. “The atmosphere is calm and natural, connected to the place’s character. We wanted warmth in dialogue with the elegance of the past owners.”

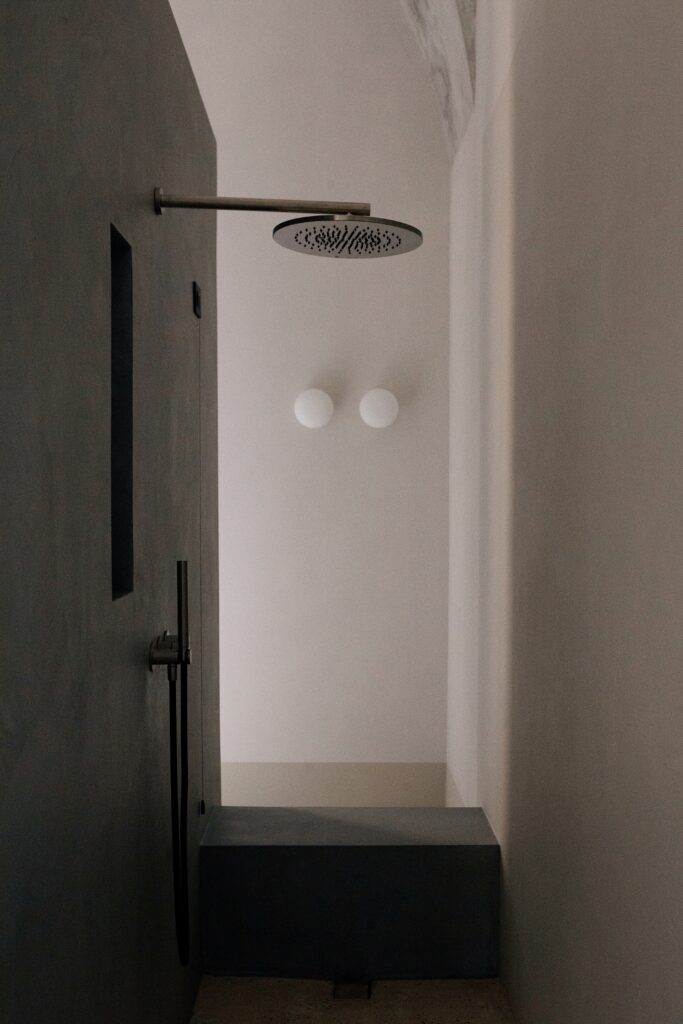
Even the bathrooms. Generous proportions echo elongated service spaces of earlier centuries. These volumes, often overlooked in hospitality design, extend the building’s narrative into the contemporary.

Lighting and signage follow the same principle. Illumination reveals texture and produces varying atmospheres across day and night. Signage was applied with a tattoo-like technique, respecting the building’s patina.

The result is understated. “Reading guest reviews, people often remark on authenticity,” De Cat  observes. “Understated elegance. A living structure.”

Transformative, the project shaped the team profoundly. “It taught us lessons no formal training could offer. Integrating the building’s demands with client needs and contemporary function was intense, but the result endures, a dialogue between history and inhabitation.”

Palazzo Tafuri is both residence and record: a structure of memory and imagination that continues to evolve through use. Its intelligence lies in precision, proportion, and light.

Tafuri endures as a space of narrative density. Its poetics in sentiment, and how movement as well as the measured silence orchestrate an experience simultaneously contemporary and historical. neither preservation nor novelty, but the capacity to choreograph memory. Architecture’s most lasting effect.

Photography · Carissa Díaz Alemán commissioned by NR Magazine.
Architect · Claudio Colaci
Project Lead and Interior Designer · Vincent De Cat commissioned by the owners Count & Countess Antoine and Ghislaine d’Espous.
Hotel Director · Athanase de Joussineau
Find out more on palazzotafuri.com

Son Xotano Mallorca

Son Xotano © Facundo Ruiz

The Quiet Intelligence

Architecture is a register of perception; to inhabit a space is to move within its temporal
rhythm, where memory and imagination course through. A poetics of spatial experience.


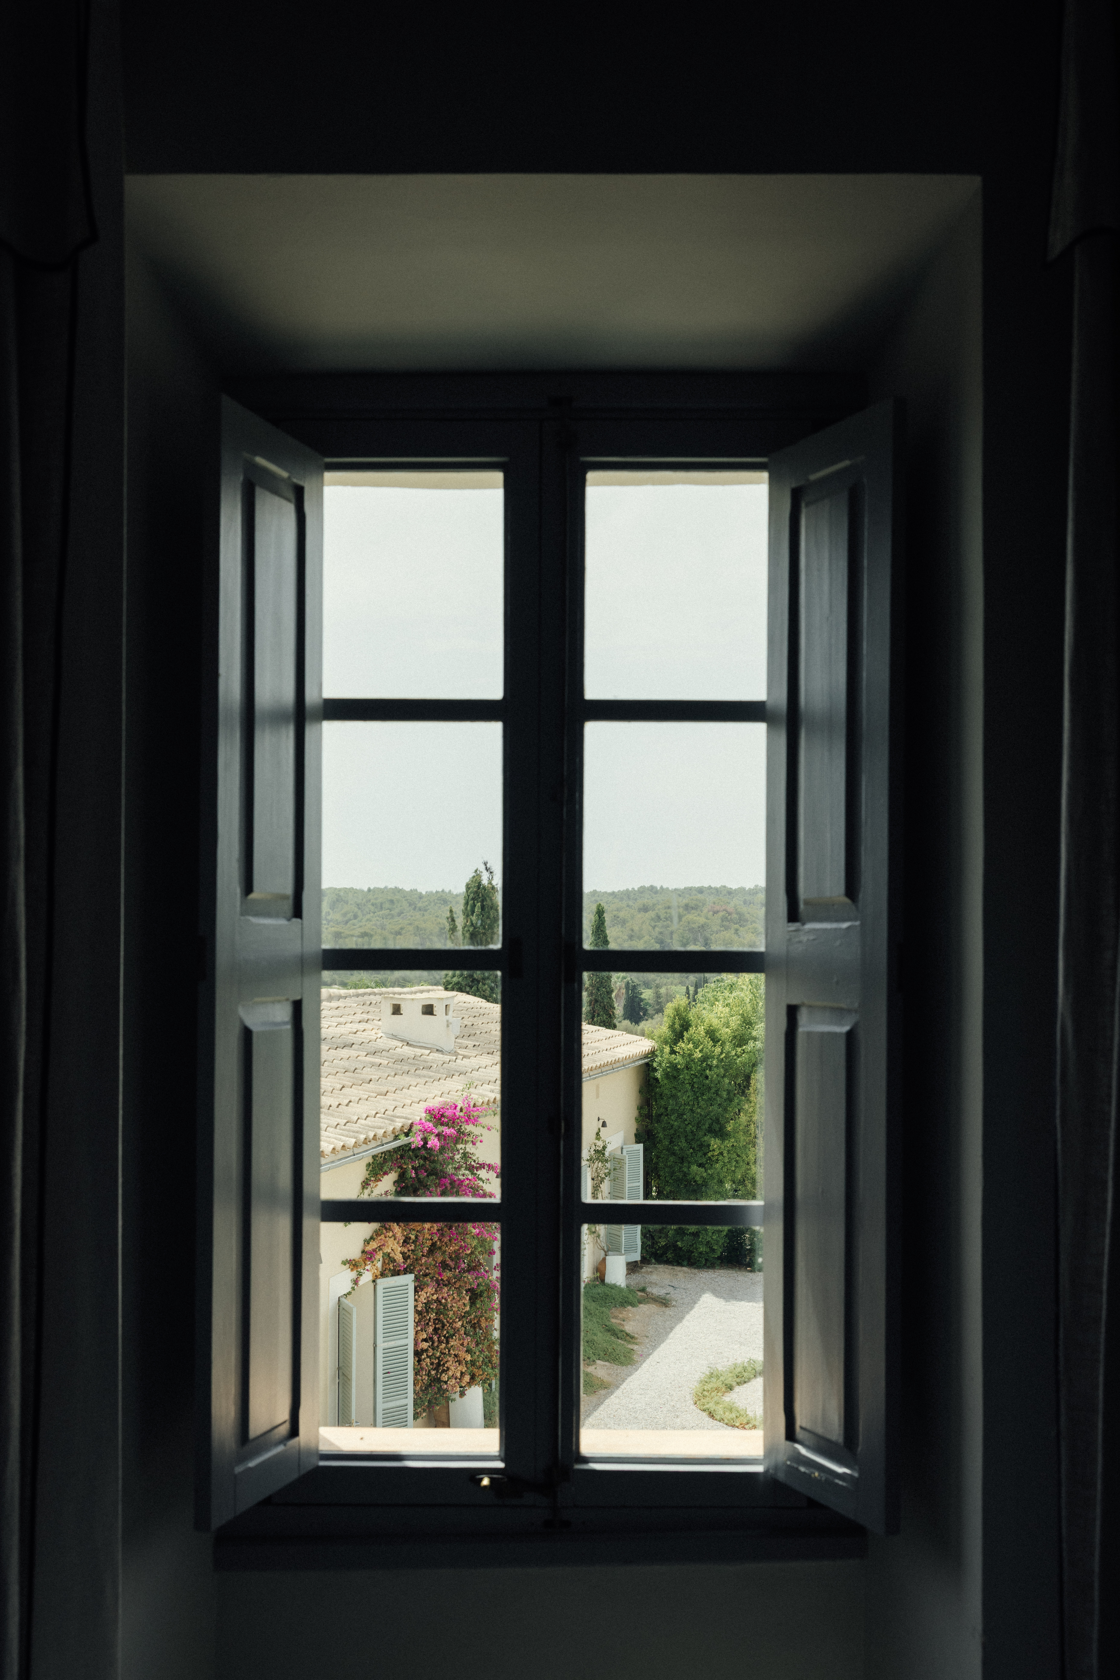
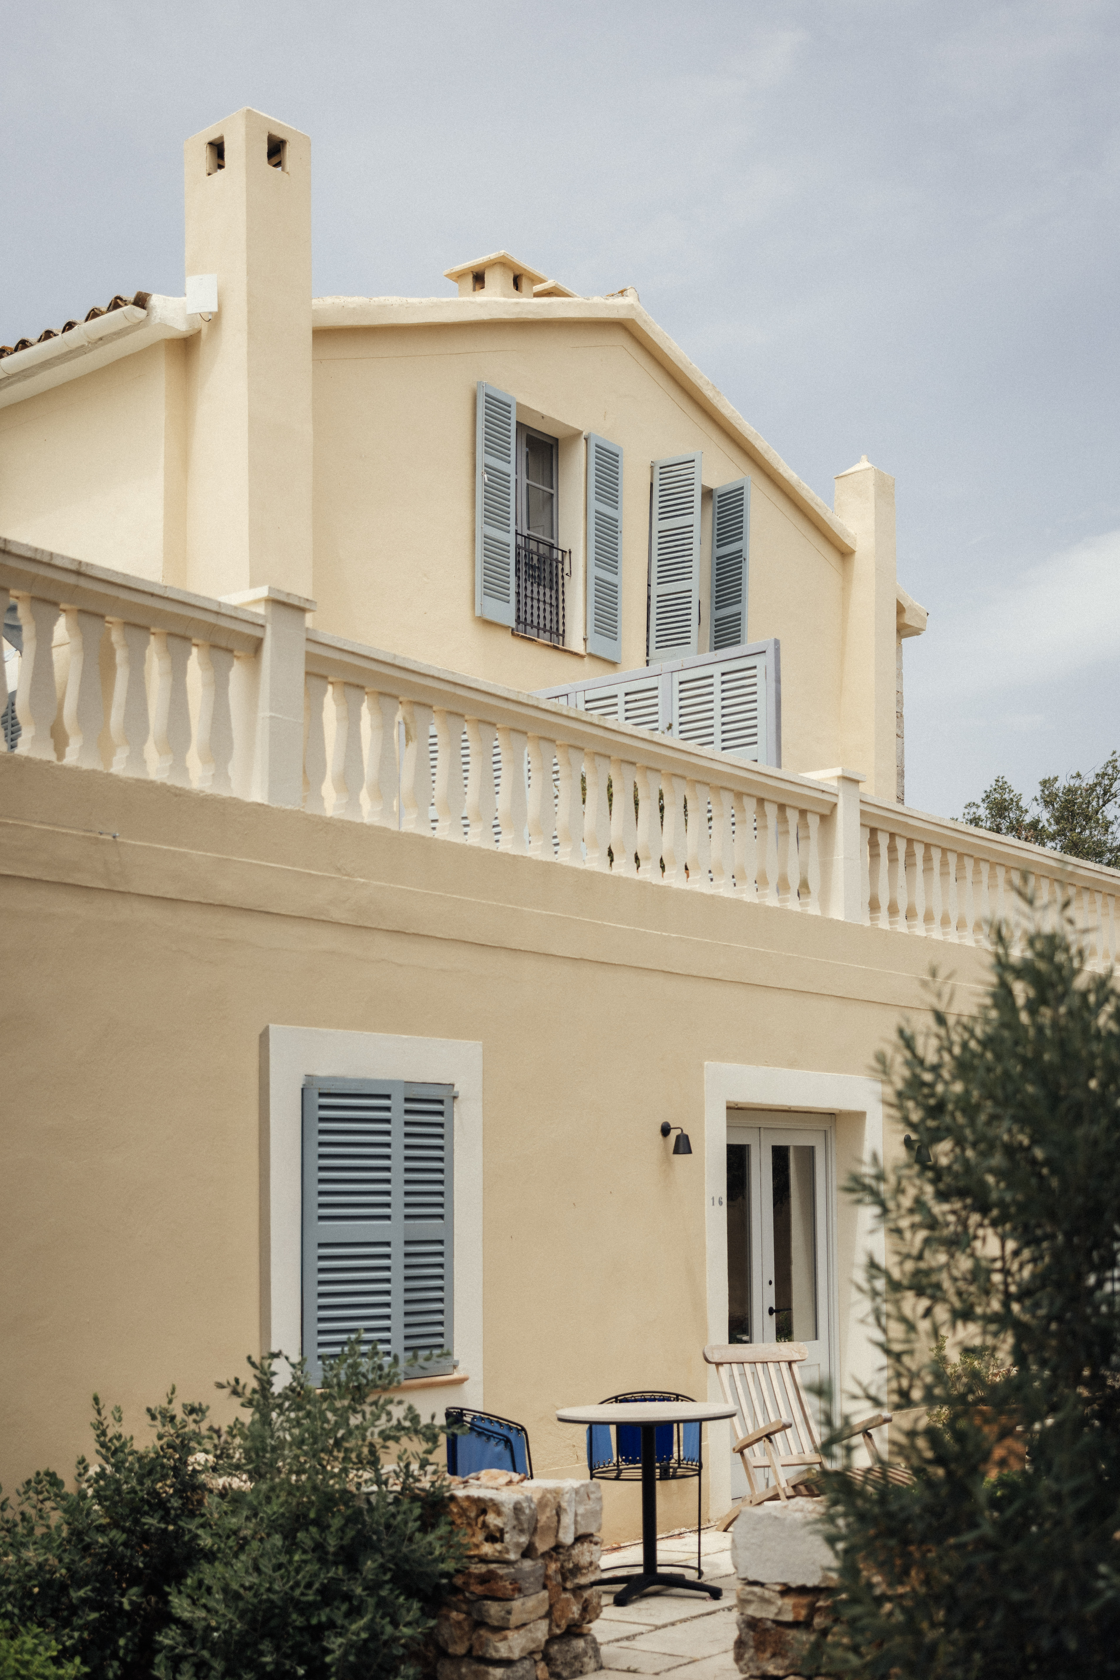
Son Xotano embodies Mallorca through silence and measured proportion. Its roots extend from the 10th to the 13th centuries, when it was known as the Alqueria de Judí, a name derived from the Arabic yuhudi—“Jewish”—hinting at possible Hebrew ownership during Mallorca’s Muslim era. A nearby landmark, the Pou de Judí, remains a quiet trace of this history. Following the conquest of Mallorca by King James I in 1229, the land passed through several families: Gastón de Bearn; Ramona Adrover; and Ferrer Girbau. By 1685, one of these holdings became the Son Xotano estate under Joan Torres, known as “Xotano,” whose name endures. Prominent Mallorcan families—the Flors, Mulets, Torrents, and later the O’Ryans—cultivated cereals, vineyards, and wine on-site. In the late 19th and early 20th centuries, ownership shifted to Granada, Crespí de Sóller, and Gestrudis Rossinyol with Lluís Zaforteza Fontes. In 1982, Pedro Ramonell Colom acquired the property, transforming it in 1993 into an agrotourism and equestrian farm while preserving its pastoral vocation.

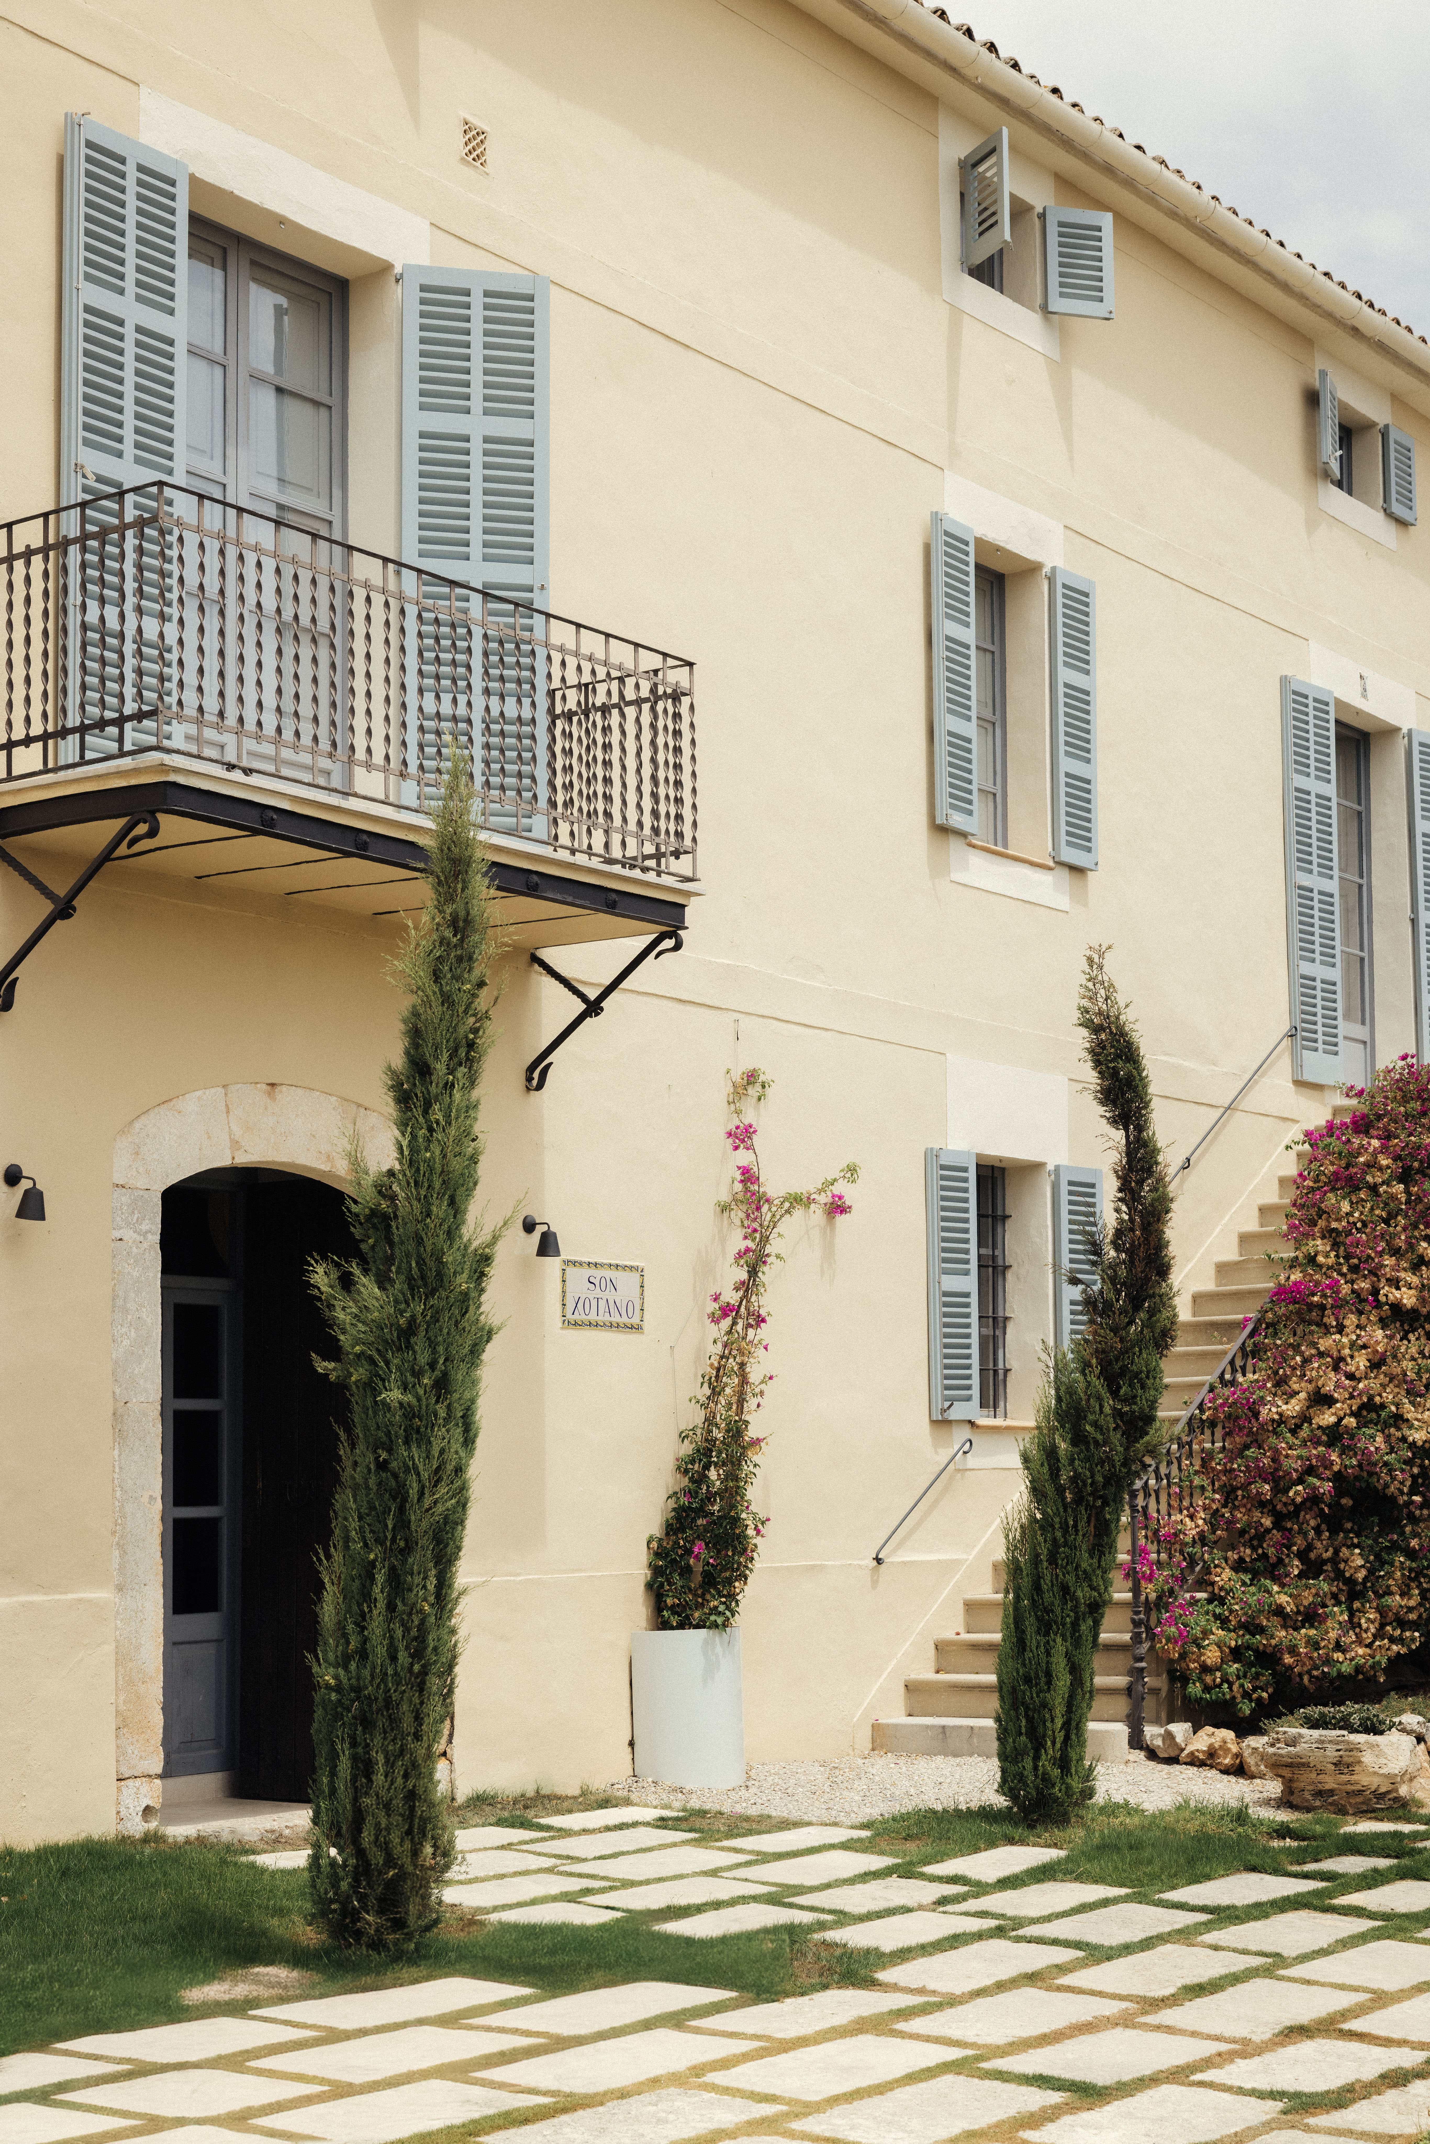
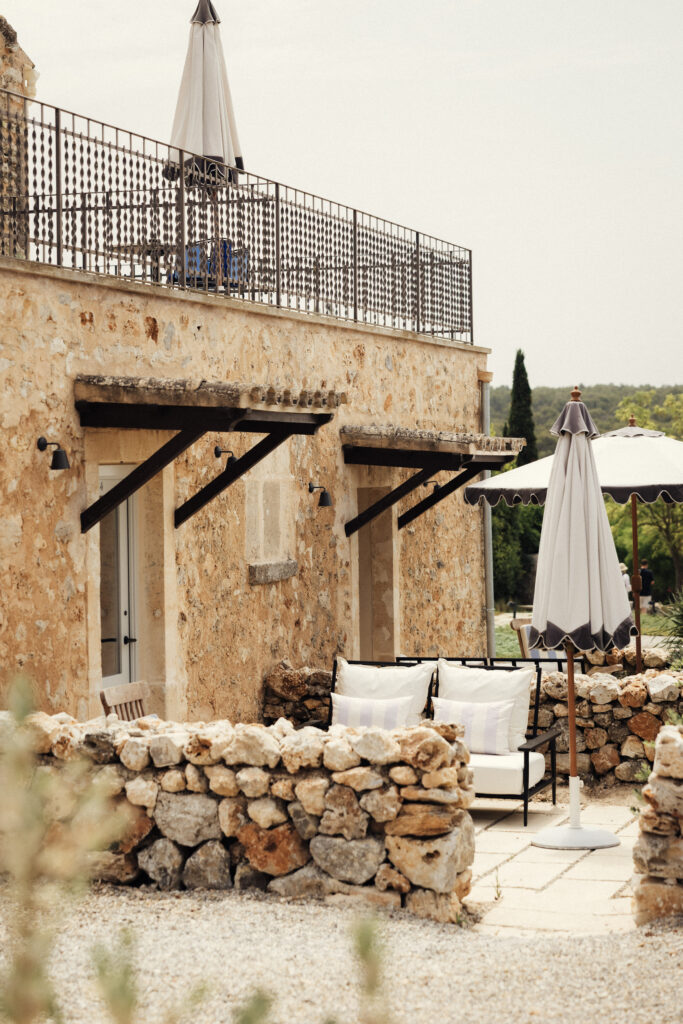
Built with stone quarried from its own lands, its walls are simple, durable, and attuned to the rhythms of rural life. A seventeenth-century sandstone arch frames the entrance, a silent witness to generations. Additions expanded organically, responding to the needs of each era. The current restoration honors the legacy: original structures have been reinforced with traditional techniques, while contemporary comforts, including lighting, bathrooms, acoustics, and climate control, have been woven in with restraint, using noble local materials such as natural lime, solid pine, reclaimed tiles, and stone floors. Handmade counters of Mallorcan mud echo artisanal practices, binding the project to place and tradition.

Walking its halls today, one senses the centuries. The restoration revealed: walls kept their rough hewn texture, timber preserved its irregularities, and rooms remained deliberately minimal. Every intervention sought to articulate the estate’s original character. Renovations began in 2018 with an extension for the kitchen, restaurant, and pool, followed by the main house. Future plans include a discreet, single-story apartment building near the estate, designed to complement. “Intervention is translation,” Pizà observes. “It’s about bringing the house into contemporary legibility without diminishing its depth or spirit.”

“The first impression,” Pizà reflects, “was a profound sense of calm and quiet. The building’s thick walls, emblematic of Majorcan construction, immerse you in centuries, yet also convey the serenity of Mediterranean proportion.” Clapés adds, “It is an important house, but never ostentatious. Even if past residents were affluent, the atmosphere is modest. Preserving that humility guided every decision in the renovation.”

Clapés and Pizà worked with an ethic of care. Dry stone walls were repaired, original beams stabilized, and the marès sandstone arch cut centuries ago from the estate’s quarry—was reinstated as a defining threshold. The approach emphasized reinforcement rather than replacement: materials retain their irregularities, and the building communicates its age through texture, proportion, and light. Architecture here I understood as clarification of what was already present. “Even modern interventions are grounded in local materials and construction systems that have endured here for centuries,” Pizà notes. Clay, stone, and timber, shaped by local carpenters and stonemasons, serve as living archives. “Guests may not immediately notice every detail, he adds, “but each window, roof, and door reflects the singularity of Son Xotano compared to other towns. Preserving that subtle uniqueness is central to the project.”

Interiors, directed by Virginia Nieto, extend this principle with measured restraint. Material choice —Mallorcan clay, raw pine, brushed metal, woven linen—are deployed for their tactility as much as for visual coherence. Whites and muted earth tones establish a calm, minimal atmosphere. Custom furniture, developed in her studio and executed by local artisans, maintains continuity between structure and use. The result, anchored in the cultural and material context of Mallorca.

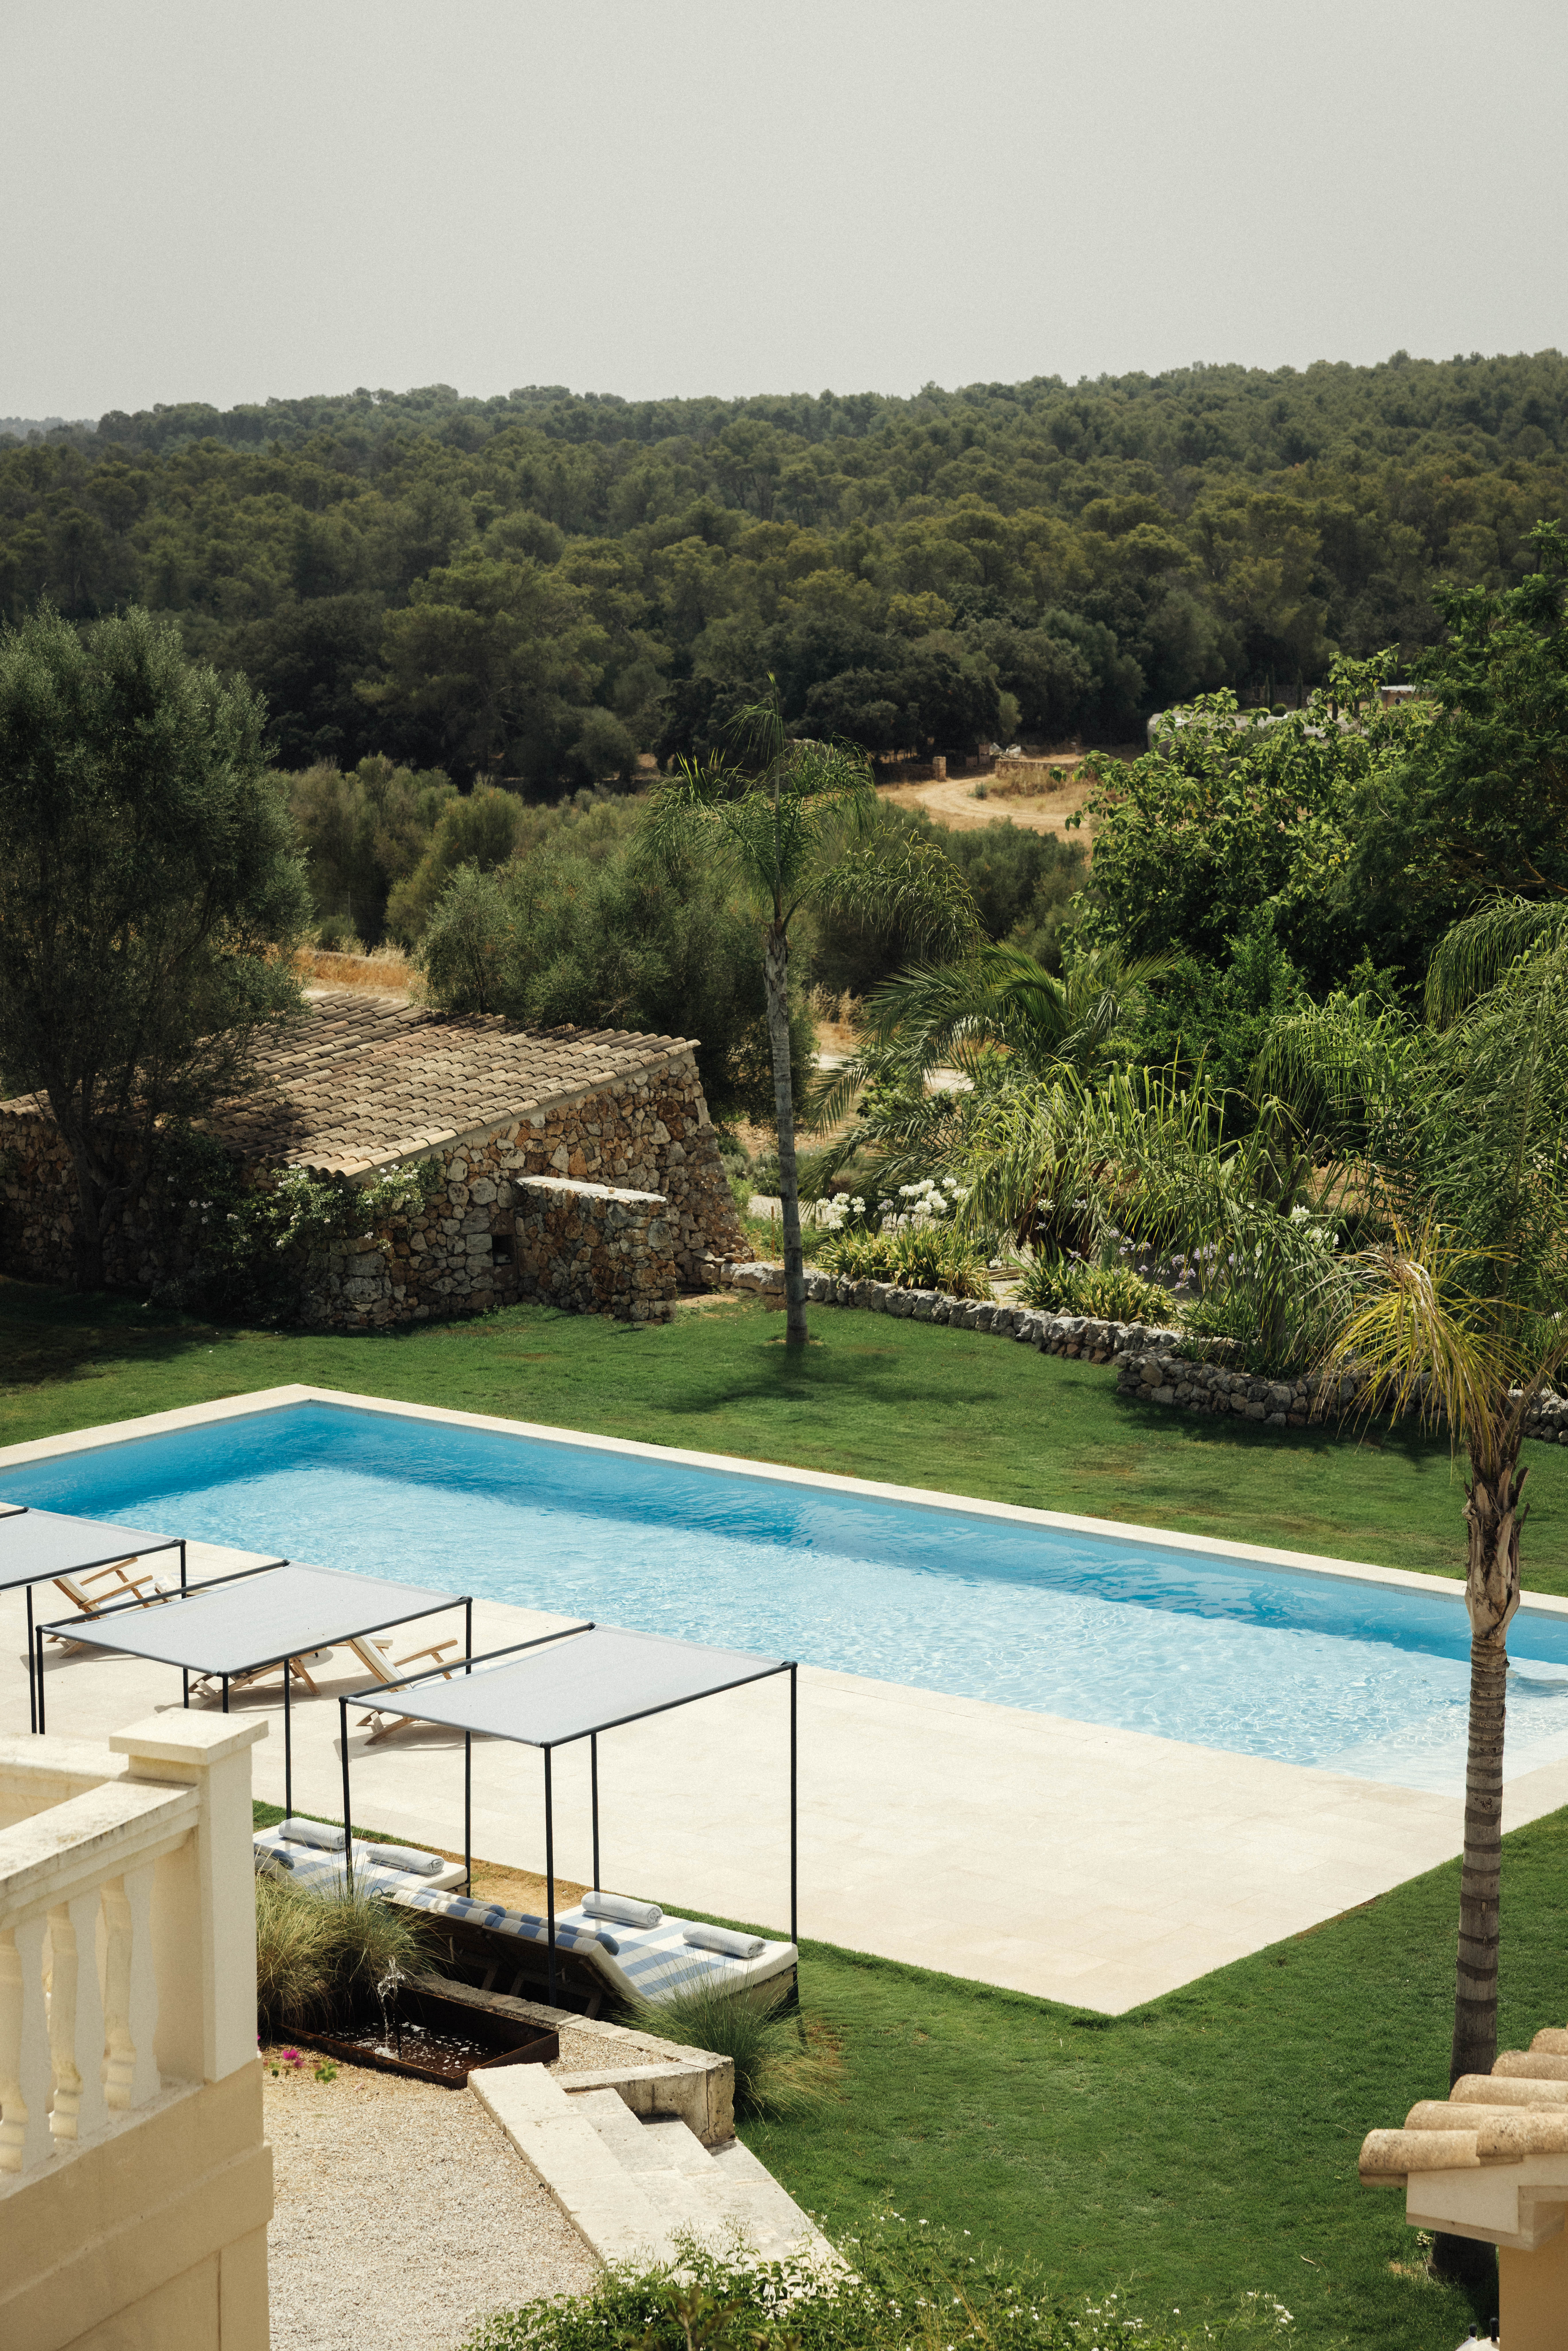
Sustainability shaped the decisions too. Crossventilation and natural insulation reduce energy demand, while historic cisterns and dry-stone systems have been reactivated to manage water and regulate temperature. The gardens, designed by Nieto, follow principles of permaculture and local ecology: olive, almond, and carob trees intermingle with lavender, rosemary, and thyme. Restored terraces and channels reinstate the estate’s agricultural intelligence, ensuring its continuity as an ecological organism rather than a static site.

Generations left traces here. The subtle irregularities reveal rhythms of those who lived here, embedding presence into the fabric of the house. Today, Son Xotano endures as a field of experience. An act of imagination, bridging centuries and the present.
Architecture’s quiet, enduring intelligence.

All images courtesy of Son Xotano and Facundo Ruiz.
Discover more on annuahotels.com
Special thanks to Purple PR.

Subscribe to our
Newsletter